
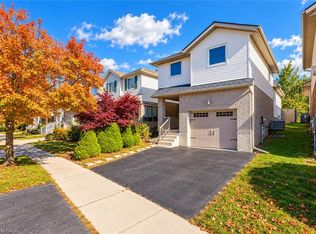
**OPENHOUSE SATURDAY OCTOBER 24TH 2-4PM** Location, Location, Location!!! Beautiful Single Detached 3 Bedroom, 3 Bathroom 2-Storey home in Prime Lackner Woods/Idlewood location in Kitchener! Curb appeal abounds in this stunning home with newer windows and exterior doors including garage door (Completed in 2024) . Step inside to the open concept main level featuring contemporary white Kitchen with wrap around peninsula and Stainless Steel appliances, Bright living room and separate dining room. There are sliding doors off the dining room to allow you to seamlessly transition to the outdoors to your huge Deck complete with lighted Gazebo, Newer Gas BBQ and Fully fenced yard... perfect for entertaining! You are going to love walking the trails and taking in the view of the greenspace! The main floor is completed by a convenient 2 pce bathroom and inside entry from the garage. Journey upstairs where you will find 3 great sized bedrooms and a 4pce cheater en-suite bathroom. The King-sized Primary Bedroom is is stunning with a separate sitting area and large closet. The fully finished basement offers another great space to relax and enjoy family time with a cozy recroom, custom oak bar and a 3 pce Bathroom with stand up shower and tons of storage! Additional renovations include: Professionally painted in neutral tones, Updated modern light fixtures, Roof, Furnace/Central Air. Walking distance to top rated schools and close to shopping, restaurants, HWY all amenities this is the perfect family home and you're going to love living here! Shows AAA!
For sale
C$699,900
67 Apple Tree Dr, Kitchener, ON N2A 4C9
3beds
1,270sqft
Single Family Residence, Residential
Built in 1999
-- sqft lot
$-- Zestimate®
C$551/sqft
C$-- HOA
What's special
- 3 days
- 9
- 0
Zillow last checked:
Listing updated:
Listed by:
Bonnie Greenwood, Salesperson,
Keller Williams Innovation Realty,
Emanuel Fagundes, Broker,
Keller Williams Innovation Realty
Source: ITSO,MLS®#: 40873214Originating MLS®#: Cornerstone Association of REALTORS®
Facts & features
Interior
Bedrooms & bathrooms
- Bedrooms: 3
- Bathrooms: 3
- Full bathrooms: 2
- 1/2 bathrooms: 1
- Main level bathrooms: 1
Other
- Level: Second
- Area: 280
- Dimensions: 20ft. 0in. x 14ft. 0in.
Bedroom
- Level: Second
- Area: 108
- Dimensions: 12ft. 0in. x 9ft. 0in.
Bedroom
- Level: Second
- Area: 121
- Dimensions: 11ft. 0in. X 11ft. 0in.
Bathroom
- Features: 2-Piece
- Level: Main
Bathroom
- Description: Cheater en-suite
- Features: 4-Piece
- Level: Second
Bathroom
- Features: 3-Piece
- Level: Basement
Other
- Level: Basement
Other
- Level: Main
- Area: 160
- Dimensions: 16ft. 0in. X 10ft. 0in.
Laundry
- Level: Basement
Living room
- Level: Main
- Area: 160
- Dimensions: 16ft. 0in. X 10ft. 0in.
Recreation room
- Level: Basement
- Area: 280
- Dimensions: 20ft. 0in. x 14ft. 0in.
Heating
- Forced Air, Natural Gas
Cooling
- Central Air
Appliances
- Included: Dishwasher, Dryer, Range Hood, Refrigerator, Stove, Washer
- Laundry: Laundry Room, Lower Level
Features
- Central Vacuum
- Basement: Full,Finished
- Has fireplace: No
Interior area
- Total structure area: 1,704
- Total interior livable area: 1,270 sqft
- Finished area above ground: 1,270
- Finished area below ground: 434
Video & virtual tour
Property
Parking
- Total spaces: 2
- Parking features: Attached Garage, Garage Door Opener, Asphalt, Built-In, Private Drive Double Wide
- Attached garage spaces: 1
- Uncovered spaces: 1
Features
- Stories: 2
- Patio & porch: Deck, Porch
- Fencing: Full
- Frontage type: South
- Frontage length: 33.00
Lot
- Dimensions: 33 x 88
- Features: Urban, Irregular Lot, Highway Access, Library, Major Highway, Park, Playground Nearby, Public Transit, Quiet Area, Rec./Community Centre, Regional Mall, Schools, Shopping Nearby, Trails
Details
- Additional structures: Gazebo
- Parcel number: 228310073
- Zoning: R4
Construction
Type & style
- Home type: SingleFamily
- Architectural style: Traditional
- Property subtype: Single Family Residence, Residential
Materials
- Brick, Vinyl Siding
- Foundation: Poured Concrete
- Roof: Asphalt Shing
Condition
- 16-30 Years
- New construction: No
- Year built: 1999
Utilities & green energy
- Sewer: Sewer (Municipal)
- Water: Municipal
Community & HOA
Location
- Region: Kitchener
Financial & listing details
- Price per square foot: C$551/sqft
- Annual tax amount: C$4,206
- Date on market: 10/21/2026
- Inclusions: Dishwasher, Dryer, Garage Door Opener, Range Hood, Refrigerator, Stove, Washer, Gazebo, Gas Barbecue ( 1 Yr Old), Oak Bar And 2 Chairs
Price history
| Date | Event | Price |
|---|---|---|
| 10/21/2026 | Price change | C$699,9000%C$551/sqft |
Source: ITSO #40873214 Report a problem | ||
| 9/11/2026 | Listed for sale | C$700,000C$551/sqft |
Source:  TRREB #X13769986 Report a problem TRREB #X13769986 Report a problem | ||
Public tax history
Tax history is unavailable.
Climate risks
Neighborhood: Idlewood
Nearby schools
GreatSchools rating
No schools nearby
We couldn't find any schools near this home.
Schools provided by the listing agent
- Elementary: Saint John Paul Ll C.E.S. Or Chicopee Hills P.S.
- High: St. Mary's (Notre Dame Chs 9/10) Or Grand River C.I.
Source: ITSO. This data may not be complete. We recommend contacting the local school district to confirm school assignments for this home.

Similar homes
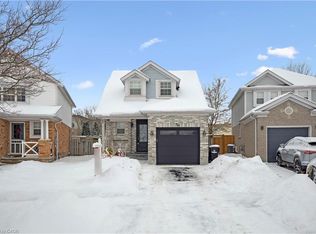
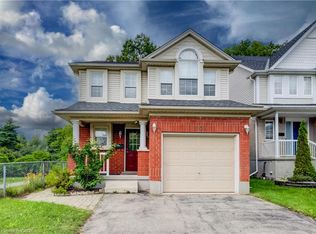
- C$699,9993 bd4 ba1.6k sqft508 Veronica Dr, Kitchener, ON N2A 4E8For Sale
 MLS ID #40873194, Tony Johal, Broker, RE/MAX TWIN CITY REALTY INC.. ITSO
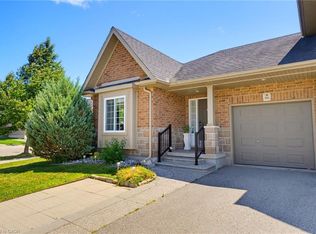
 - C$700,0003 bd3 ba1.1k sqft934 Zeller Cres, Kitchener, ON N2A 0C7For Sale
 MLS ID #40873280, Aaron Hepomaki, Salesperson, RE/MAX TWIN CITY REALTY INC.. ITSO
 - C$599,9003 bd2 ba1.4k sqft268 Keewatin Ave, Kitchener, ON N2B 3W4For Sale
 MLS ID #40873485, Anurag Sharma, Broker, RE/MAX Twin City Realty Inc.. ITSO
 - C$749,9006 bd2 ba956 sqft169 Bruce St, Kitchener, ON N2B 1Z2For Sale
 MLS ID #40872987, Anurag Sharma, Broker, RE/MAX Twin City Realty Inc.. ITSO
