Welcome to 54 Corfield Drive, a beautifully maintained family home situated on one of Kitchener’s most desirable streets. Offering an exceptional combination of space, privacy and outdoor living, this is a home designed to be enjoyed inside and out. The main floor welcomes you with beautiful hardwood flooring, generous living spaces and a charming wood-burning fireplace that adds warmth and character. Upstairs, you’ll find four generously sized bedrooms, including a spacious primary suite complete with its own ensuite. The large finished basement provides even more room to spread out and features a bar and plenty of entertaining space — perfect for hosting friends, watching the game or creating the ultimate family rec room. The backyard is truly something special. Extremely private, professionally landscaped and fully fenced, it feels like your own personal retreat. At the centre is a stunning in-ground pool surrounded by beautiful outdoor space for relaxing, entertaining and enjoying summer days with family and friends. A double-car garage and exposed aggregate driveway add both convenience and curb appeal. Set in an established, sought-after neighbourhood close to parks, schools, trails, shopping and everyday amenities, 54 Corfield Drive offers the space, setting and lifestyle that are increasingly hard to find in Kitchener.
For sale
C$1,350,000
54 Corfield Dr, Kitchener, ON N2A 3W9
4beds
2,592sqft
Single Family Residence, Residential
Built in 1990
-- sqft lot
$-- Zestimate®
C$521/sqft
C$-- HOA
What's special
Beautiful hardwood flooringGenerous living spacesCharming wood-burning fireplaceFour generously sized bedroomsSpacious primary suiteLarge finished basementPlenty of entertaining space
- 8 days
- 15
- 0
Zillow last checked:
Listing updated:
Listed by:
Joshua Damaren, Salesperson,
Flux Realty
Source: ITSO,MLS®#: 40861654Originating MLS®#: Cornerstone Association of REALTORS®
Facts & features
Interior
Bedrooms & bathrooms
- Bedrooms: 4
- Bathrooms: 4
- Full bathrooms: 2
- 1/2 bathrooms: 2
- Main level bathrooms: 1
Bedroom
- Level: Second
Bedroom
- Level: Second
Bedroom
- Level: Second
Other
- Level: Second
Bathroom
- Features: 4-Piece
- Level: Second
Bathroom
- Features: 2-Piece
- Level: Main
Bathroom
- Features: 2-Piece
- Level: Basement
Other
- Features: 5+ Piece
- Level: Second
Bonus room
- Level: Basement
Breakfast room
- Level: Main
Family room
- Level: Main
Kitchen
- Level: Main
Laundry
- Level: Main
Living room
- Level: Main
Other
- Description: Bar area
- Level: Basement
Recreation room
- Level: Basement
Heating
- Forced Air, Natural Gas
Cooling
- Central Air
Appliances
- Included: Water Heater, Water Softener, Built-in Microwave, Dishwasher, Dryer, Refrigerator, Stove, Washer
- Laundry: In-Suite
Features
- Auto Garage Door Remote(s)
- Windows: Window Coverings
- Basement: Full,Finished
- Number of fireplaces: 2
- Fireplace features: Electric, Family Room, Wood Burning
Interior area
- Total structure area: 3,785
- Total interior livable area: 2,592 sqft
- Finished area above ground: 2,592
- Finished area below ground: 1,193
Video & virtual tour
Property
Parking
- Total spaces: 4
- Parking features: Attached Garage, Private Drive Double Wide
- Attached garage spaces: 2
- Uncovered spaces: 2
Features
- Stories: 2
- Patio & porch: Patio, Porch
- Exterior features: Landscaped
- Has private pool: Yes
- Pool features: In Ground
- Waterfront features: River/Stream
- Frontage type: West
- Frontage length: 66.40
Lot
- Dimensions: 66.4 x
- Features: Urban, Irregular Lot, Airport, Near Golf Course, Highway Access, Hospital, Landscaped, Library, Major Highway, Park, Place of Worship, Playground Nearby, Public Transit, Quiet Area, Rec./Community Centre, Regional Mall, Schools, Shopping Nearby, Skiing, Trails
Details
- Parcel number: 225490016
- Zoning: R2A
- Other equipment: Pool Equipment
Construction
Type & style
- Home type: SingleFamily
- Architectural style: Traditional
- Property subtype: Single Family Residence, Residential
Materials
- Brick, Vinyl Siding
- Foundation: Poured Concrete
- Roof: Asphalt Shing
Condition
- 31-50 Years
- New construction: No
- Year built: 1990
Utilities & green energy
- Sewer: Sewer (Municipal)
- Water: Municipal
Community & HOA
Location
- Region: Kitchener
Financial & listing details
- Price per square foot: C$521/sqft
- Annual tax amount: C$7,170
- Date on market: 9/14/2026
- Inclusions: Built-in Microwave, Dishwasher, Dryer, Pool Equipment, Refrigerator, Stove, Washer, Window Coverings, Electric Fireplace (Primary Bedroom), Water Softener
- Exclusions: Staging Items
Price history
| Date | Event | Price |
|---|---|---|
| 9/14/2026 | Listed for sale | C$1,350,000C$521/sqft |
Source: ITSO #40861654 Report a problem | ||
Public tax history
Tax history is unavailable.
Climate risks
Neighborhood: Idlewood
Nearby schools
GreatSchools rating
No schools nearby
We couldn't find any schools near this home.
Schools provided by the listing agent
- Elementary: Saint John Paul Ll C.E.S. Or Chicopee Hills P.S.
- High: St. Mary's (Notre Dame Chs 9/10) Or Grand River C.I.
Source: ITSO. This data may not be complete. We recommend contacting the local school district to confirm school assignments for this home.

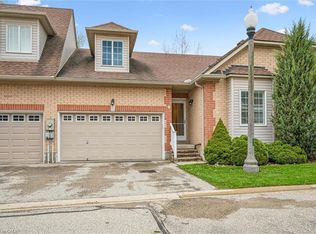
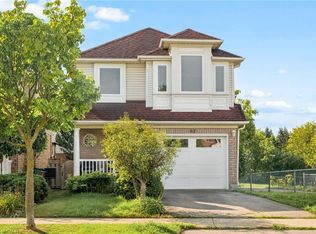
Similar homes
- C$1,194,0003 bd3 ba1.9k sqft213 Edgewater Cres, Kitchener, ON N2A 4M2For Sale
 MLS ID #40865182, Anurag Sharma, Broker, RE/MAX Twin City Realty Inc.. ITSO
 - C$1,365,0003 bd5 ba2.6k sqft576 Falconridge Cres, Kitchener, ON N2K 4J2For Sale
 MLS ID #40865024, Cari Ann Hewick, Broker, RE/MAX SOLID GOLD REALTY (II) LTD.. ITSO
 - C$969,9004 bd4 ba2.1k sqft21 Tinatawa Ct, Kitchener, ON N2A 3K4For Sale
 MLS ID #40863624, Annabell Tranter, Broker, RE/MAX Real Estate Centre Inc.. ITSO
 - C$1,339,0004 bd3 ba2.7k sqft828 Copper Ridge Dr, Waterloo, ON N2K 0B5For Sale
 MLS ID #40862867, Caroline Nichols, Salesperson, ROYAL LEPAGE WOLLE REALTY. ITSO
