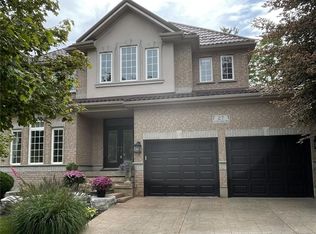
Welcome to 112 Dirksen Court, a prestigious executive home offering pure luxury in Kitchener’s highly sought-after Pioneer Tower West neighborhood. This stunning residence features 4 spacious bedrooms, 3 and a half beautiful bathrooms, and high-end finishes throughout. The bright, flowing layout is designed for both grand entertaining and comfortable family living. Outside, enjoy an incredible backyard oasis and tons of parking space on the expansive driveway. Situated in a premier, family-friendly location, you are just minutes away from premium shopping, championship golfing, quick Hwy 8/401 access, top-tier schools, and scenic local trails. A perfect blend of tranquility and convenience—don't miss out on this spectacular property!
For sale
C$1,600,000
112 Dirksen Ct, Kitchener, ON N2P 2M1
4beds
3,277sqft
Single Family Residence, Residential
Built in 2002
10,475 Square Feet Lot
$-- Zestimate®
C$488/sqft
C$-- HOA
What's special
High-end finishes throughoutBright flowing layoutIncredible backyard oasis
- 91 days
- 13
- 2
Zillow last checked:
Listing updated:
Listed by:
Tia Deutschmann, Broker,
RE/MAX REAL ESTATE CENTRE INC.
Source: ITSO,MLS®#: 40846001Originating MLS®#: Cornerstone Association of REALTORS®
Facts & features
Interior
Bedrooms & bathrooms
- Bedrooms: 4
- Bathrooms: 4
- Full bathrooms: 3
- 1/2 bathrooms: 1
- Main level bathrooms: 1
Bedroom
- Level: Second
Bedroom
- Level: Second
Bedroom
- Level: Second
Other
- Level: Second
Bathroom
- Features: 2-Piece
- Level: Main
Bathroom
- Features: 4-Piece
- Level: Second
Bathroom
- Features: 3-Piece
- Level: Basement
Other
- Features: 5+ Piece
- Level: Second
Other
- Level: Basement
Den
- Level: Basement
Dining room
- Level: Main
Foyer
- Level: Main
Kitchen
- Level: Main
Laundry
- Level: Basement
Living room
- Level: Main
Office
- Level: Main
Other
- Level: Second
Other
- Level: Second
Recreation room
- Level: Basement
Storage
- Level: Basement
Storage
- Level: Basement
Utility room
- Level: Basement
Heating
- Forced Air, Natural Gas
Cooling
- Central Air
Appliances
- Included: Water Heater
- Laundry: Laundry Chute, Lower Level
Features
- Auto Garage Door Remote(s), Built-In Appliances, Ceiling Fan(s), Central Vacuum
- Basement: Full,Finished
- Number of fireplaces: 1
- Fireplace features: Living Room
Interior area
- Total structure area: 4,747
- Total interior livable area: 3,277 sqft
- Finished area above ground: 3,277
- Finished area below ground: 1,470
Video & virtual tour
Property
Parking
- Total spaces: 9
- Parking features: Attached Garage, Boulevard Parking
- Attached garage spaces: 3
- Uncovered spaces: 6
Features
- Stories: 2
- Exterior features: Landscaped, Lighting, Privacy, Private Entrance, Year Round Living
- Has spa: Yes
- Spa features: Heated
- Waterfront features: River/Stream
- Frontage type: West
- Frontage length: 78.75
Lot
- Size: 10,475 Square Feet
- Dimensions: 78.75 x 133.02
- Features: Urban, Irregular Lot, Business Centre, Near Golf Course, Highway Access, Hospital, Landscaped, Library, Major Highway, Open Spaces, Park, Place of Worship, Playground Nearby, Public Transit, Quiet Area, Rec./Community Centre, School Bus Route, Schools, Shopping Nearby, Trails, Visual Exposure
- Topography: Dry,Flat
Details
- Parcel number: 227330185
- Zoning: R2
Construction
Type & style
- Home type: SingleFamily
- Property subtype: Single Family Residence, Residential
Materials
- Brick
- Foundation: Poured Concrete
- Roof: Metal
Condition
- 16-30 Years
- New construction: No
- Year built: 2002
Utilities & green energy
- Sewer: Sewer (Municipal)
- Water: Municipal-Metered
Community & HOA
Community
- Security: Smoke Detector(s)
Location
- Region: Kitchener
Financial & listing details
- Price per square foot: C$488/sqft
- Annual tax amount: C$10,514
- Date on market: 7/7/2026
- Inclusions: Negotiable
Price history
| Date | Event | Price |
|---|---|---|
| 8/22/2026 | Price change | C$1,600,000-5.9%C$488/sqft |
Source:  TRREB #X13534750 Report a problem TRREB #X13534750 Report a problem | ||
| 7/7/2026 | Listed for sale | C$1,699,900C$519/sqft |
Source: ITSO #40846001 Report a problem | ||
Public tax history
Tax history is unavailable.
Climate risks
Neighborhood: Pioneer Town West
Nearby schools
GreatSchools rating
No schools nearby
We couldn't find any schools near this home.
Schools provided by the listing agent
- Elementary: Grand View P.S. / St. Patrick
- High: Preston H.S./ St. Mary's Secondary School
Source: ITSO. This data may not be complete. We recommend contacting the local school district to confirm school assignments for this home.

Similar homes
- C$1,650,0004 bd4 ba2.8k sqft15 Marquette Dr, Kitchener, ON N2P 2H2For Sale
 MLS ID #40865146, Michael Rawson, Salesperson, One Percent Realty Ltd.. ITSO
 - C$1,500,0005 bd4 ba3.4k sqft32 Pennsylvania Cres, Kitchener, ON N2P 2S5For Sale
 MLS ID #40853948, Faisal Susiwala, Broker of Record, RE/MAX TWIN CITY FAISAL SUSIWALA REALTY. ITSO
 - C$1,799,0005 bd4 ba3.2k sqft74 Pennsylvania Cres, Kitchener, ON N2P 2S6For Sale
 MLS ID #40832961, Tyler O'donovan, Salesperson, RE/MAX TWIN CITY REALTY INC.. ITSO
 - C$1,299,9004 bd4 ba2.7k sqft27 Autumn Ridge Trl, Kitchener, ON N2P 2J6For Sale
 MLS ID #40864039, Mimoza Hutton, Salesperson, Re/Max Twin City Realty Inc.. ITSO
