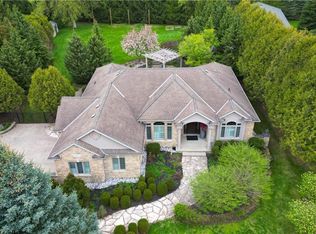
Welcome to 258 Edgewater Crescent, Unit 3, an extraordinary custom-built home in prestigious Edgewater Estates, offering approximately 4,000 sq. ft on Ravine lot, features 5 bedrooms, 4.5 bathrooms, a triple oversized garage and parking for 6 vehicles. Step inside the Grand Foyer where the main level offers inviting living room which is centered around a cozy gas fireplace and features built-in speakers. Chef-inspired kitchen with custom cherry cabinetry, Caesarstone countertops, built-in appliances and generous prep space. The spacious dining room is ideal for family dinners and special occasions. Hardwood flooring, crown molding, custom millwork and pot lights add timeless sophistication. Office space provides an ideal work-from-home space. Upstairs, the luxurious primary suite offers his-and-hers walk-in closets with built-in organizers and a private ensuite. All 5 bedrooms feature walk-in closets with organizers. Second bedroom enjoys its own private ensuite, while other 2 share a full bath. A truly unique feature is the 2nd floor in-law suite, privately accessed by its own staircase from the garage. Complete with a bedroom, kitchenette, living area, full bathroom and separate garage access, it offers fully self-contained living experience with exceptional privacy. Upper-level laundry is cherry on top. The fully finished basement is a kids’ paradise with incredible room to play, create and have fun. The highlight is your very own indoor hockey rink, perfect for year-round play. An additional large flexible area and so much storge space completes this level. Outside, enjoy a private retreat with a fully fenced backyard backing onto a RAVINE with no rear neighbors. Relax on the deck, unwind in the hot tub or simply enjoy the peaceful natural surroundings. Located in sought-after Edgewater Estates, you’re close to Highway 7,8 and 401, Trails, parks, schools, shopping and everyday amenities. This home offers a lifestyle that is hard to match. Book your showing today
For sale
C$1,650,000
258 Edgewater Cres #3, Kitchener, ON N2A 4M2
5beds
3,700sqft
Single Family Residence, Residential
Built in 2012
-- sqft lot
$-- Zestimate®
C$446/sqft
C$213/mo HOA
What's special
Triple oversized garageGrand foyerCozy gas fireplaceBuilt-in speakersChef-inspired kitchenCustom cherry cabinetryCaesarstone countertops
- 47 days
- 26
- 2
Zillow last checked:
Listing updated:
Listed by:
Anurag Sharma, Broker,
RE/MAX Twin City Realty Inc.
Source: ITSO,MLS®#: 40856536Originating MLS®#: Cornerstone Association of REALTORS®
Facts & features
Interior
Bedrooms & bathrooms
- Bedrooms: 5
- Bathrooms: 5
- Full bathrooms: 4
- 1/2 bathrooms: 1
- Main level bathrooms: 1
Other
- Level: Second
- Area: 238
- Dimensions: 14ft. 0in. x 17ft. 0in. x 1ft. 0in.
Bedroom
- Level: Second
- Area: 120.22
- Dimensions: 12ft. 1in. X 10ft. 1in.
Bedroom
- Level: Second
- Area: 180.51
- Dimensions: 15ft. 3in. X 12ft. 1in.
Bedroom
- Level: Second
- Area: 165.67
- Dimensions: 15ft. 2in. X 11ft. 3in.
Bedroom
- Level: Second
- Area: 120.58
- Dimensions: 12ft. 1in. X 10ft. 4in.
Bathroom
- Features: 2-Piece
- Level: Main
Bathroom
- Features: 5+ Piece
- Level: Second
Bathroom
- Features: 4-Piece
- Level: Second
Bathroom
- Features: 3-Piece
- Level: Second
Bathroom
- Features: 3-Piece
- Level: Second
Breakfast room
- Level: Main
- Area: 110
- Dimensions: 11ft. 0in. X 10ft. 0in.
Dining room
- Level: Main
- Area: 165.48
- Dimensions: 15ft. 3in. X 11ft. 1in.
Family room
- Level: Second
- Area: 337.4
- Dimensions: 28ft. 0in. X 12ft. 5in.
Kitchen
- Level: Main
- Area: 182.13
- Dimensions: 13ft. 0in. X 14ft. 1in.
Laundry
- Level: Second
- Area: 50.4
- Dimensions: 10ft. 4in. X 5ft. 2in.
Living room
- Level: Main
- Area: 266.7
- Dimensions: 19ft. 5in. X 14ft. 0in.
Mud room
- Level: Main
Office
- Level: Main
- Area: 150.45
- Dimensions: 15ft. 3in. X 10ft. 1in.
Recreation room
- Level: Basement
Storage
- Level: Basement
Heating
- Forced Air, Natural Gas
Cooling
- Central Air
Appliances
- Included: Water Heater, Water Softener, Built-in Microwave, Dishwasher, Dryer, Freezer, Gas Stove, Range Hood, Refrigerator, Washer
Features
- Air Exchanger, Auto Garage Door Remote(s), Central Vacuum Roughed-in, In-Law Floorplan
- Windows: Window Coverings
- Basement: Full,Finished
- Has fireplace: Yes
- Fireplace features: Gas
Interior area
- Total structure area: 5,051
- Total interior livable area: 3,700 sqft
- Finished area above ground: 3,700
- Finished area below ground: 1,351
Video & virtual tour
Property
Parking
- Total spaces: 6
- Parking features: Attached Garage, Garage Door Opener, Other, Private Drive Triple+ Wide
- Attached garage spaces: 3
- Uncovered spaces: 3
Features
- Stories: 2
- Has spa: Yes
- Spa features: Hot Tub
- Frontage type: South
- Frontage length: 105.18
Lot
- Dimensions: 105.18 x 0
- Features: Urban, Irregular Lot, Airport, Ample Parking, Cul-De-Sac, Highway Access, Library, Open Spaces, Park, Playground Nearby, Quiet Area, Ravine, Schools, Shopping Nearby, Trails
Details
- Parcel number: 234830002
- Zoning: RES-5; NHC-1; NHC-1
- Other equipment: Hot Tub Equipment
Construction
Type & style
- Home type: SingleFamily
- Architectural style: Shingle
- Property subtype: Single Family Residence, Residential
Materials
- Brick, Stone
- Foundation: Poured Concrete
- Roof: Asphalt Shing
Condition
- 6-15 Years
- New construction: No
- Year built: 2012
Utilities & green energy
- Sewer: Sewer (Municipal)
- Water: Municipal
Community & HOA
Community
- Security: Carbon Monoxide Detector, Smoke Detector
HOA
- Has HOA: Yes
- Services included: C.A.M., Maintenance Grounds, Trash, Snow Removal
- HOA fee: C$213 monthly
Location
- Region: Kitchener
Financial & listing details
- Price per square foot: C$446/sqft
- Annual tax amount: C$11,410
- Date on market: 8/25/2026
- Inclusions: Built-in Microwave, Carbon Monoxide Detector, Dishwasher, Dryer, Freezer, Garage Door Opener, Gas Stove, Hot Tub, Hot Tub Equipment, Range Hood, Refrigerator, Smoke Detector, Washer, Window Coverings, All Tv Mounts, Built In Speakers, All Light Fixtures,
Price history
| Date | Event | Price |
|---|---|---|
| 8/25/2026 | Listed for sale | C$1,650,000C$446/sqft |
Source: ITSO #40856536 Report a problem | ||
Public tax history
Tax history is unavailable.
Climate risks
Neighborhood: Grand River South
Nearby schools
GreatSchools rating
No schools nearby
We couldn't find any schools near this home.

Similar homes
- C$1,675,0005 bd5 ba3.3k sqft283 Otterbein Rd, Kitchener, ON N2B 0A7For Sale
 MLS ID #40869002, Aron Pinto, Broker, EXP REALTY. ITSO
 - C$1,650,0004 bd4 ba2.8k sqft15 Marquette Dr, Kitchener, ON N2P 2H2For Sale
 MLS ID #40865146, Michael Rawson, Salesperson, One Percent Realty Ltd.. ITSO
 - C$1,799,0005 bd3 ba2.2k sqft118 Old Mill Rd, Cambridge, ON N3H 4R8For Sale
 MLS ID #40870234, Lidia Tagliabracci, Salesperson, Royal LePage Wolle Realty. ITSO
 - C$1,194,0003 bd3 ba1.9k sqft213 Edgewater Cres, Kitchener, ON N2A 4M2For Sale
 MLS ID #40865182, Anurag Sharma, Broker, RE/MAX Twin City Realty Inc.. ITSO
