Rare Opportunity Backing Onto Protected Green Space & the Grand River Stunning 3,200+ sq. ft. home in a prime Waterloo Region location, offering peaceful views, direct access to walking trails, and frequent wildlife sightings right in your backyard. This 5-bedroom, 4-bathroom home features numerous upgrades, including hardwood and tile flooring, a modern kitchen with upgraded cabinetry, quartz countertops, and a gas stove line, plus elegant French doors and upgraded lighting throughout. The spacious layout includes well-appointed bathrooms, a Jack & Jill with seating, and a beautifully finished primary ensuite. Recent updates include a new A/C, range hood. Enjoy impressive curb appeal with an exposed aggregate concrete driveway, front patio, and backyard access. Conveniently located near Hwy 401 and the local airport, this home offers the perfect blend of nature, luxury, and accessibility.
For sale
C$1,399,999
341 Rivertrail Ave, Kitchener, ON N2A 0K4
5beds
3,270sqft
Single Family Residence, Residential
Built in 2019
5,335 Square Feet Lot
$-- Zestimate®
C$428/sqft
C$-- HOA
What's special
Peaceful viewsHardwood and tile flooringQuartz countertopsGas stove lineElegant french doorsUpgraded lighting throughoutSpacious layout
- 83 days
- 27
- 0
Zillow last checked:
Listing updated:
Listed by:
Jenna Lee Cody, Salesperson,
Re/Max Twin City Realty Inc.
Source: ITSO,MLS®#: 40849581Originating MLS®#: Cornerstone Association of REALTORS®
Facts & features
Interior
Bedrooms & bathrooms
- Bedrooms: 5
- Bathrooms: 4
- Full bathrooms: 3
- 1/2 bathrooms: 1
- Main level bathrooms: 1
Kitchen
- Level: Main
Heating
- Forced Air, Natural Gas
Cooling
- Central Air
Appliances
- Included: Water Heater, Water Softener, Dishwasher, Dryer, Range Hood, Refrigerator, Stove, Washer
- Laundry: Upper Level
Features
- Basement: Full,Unfinished
- Has fireplace: No
Interior area
- Total structure area: 3,270
- Total interior livable area: 3,270 sqft
- Finished area above ground: 3,270
Property
Parking
- Total spaces: 4
- Parking features: Attached Garage, Concrete, Private Drive Double Wide
- Attached garage spaces: 2
- Uncovered spaces: 2
Features
- Stories: 2
- Has view: Yes
- View description: River
- Has water view: Yes
- Water view: River
- Frontage type: East
- Frontage length: 48.59
Lot
- Size: 5,335 Square Feet
- Dimensions: 48.59 x 109.8
- Features: Urban, Pie Shaped Lot, Airport, Public Transit, Ravine, School Bus Route, Schools
Details
- Parcel number: 227136436
- Zoning: R4-597R
Construction
Type & style
- Home type: SingleFamily
- Property subtype: Single Family Residence, Residential
Materials
- Brick, Stucco
- Foundation: Poured Concrete
- Roof: Asphalt Shing
Condition
- 6-15 Years
- New construction: No
- Year built: 2019
Utilities & green energy
- Sewer: Sewer (Municipal)
- Water: Municipal
Community & HOA
Location
- Region: Kitchener
Financial & listing details
- Price per square foot: C$428/sqft
- Annual tax amount: C$9,538
- Date on market: 7/20/2026
- Inclusions: Dishwasher, Dryer, Range Hood, Refrigerator, Stove, Washer
Price history
| Date | Event | Price |
|---|---|---|
| 7/20/2026 | Listed for sale | C$1,399,999-14.3%C$428/sqft |
Source: ITSO #40849581 Report a problem | ||
| 1/31/2025 | Listed for sale | C$1,633,900C$500/sqft |
Source:  TRREB #X11949214 Report a problem TRREB #X11949214 Report a problem | ||
Public tax history
Tax history is unavailable.
Climate risks
Neighborhood: Grand River South
Nearby schools
GreatSchools rating
No schools nearby
We couldn't find any schools near this home.


Similar homes
- C$1,349,9004 bd4 ba3.1k sqft7 Joseph St, Woolwich, ON N0B 1M0For Sale
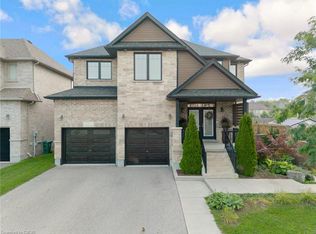 MLS ID #40862144, Courtney England-Bender, Salesperson, Re/Max Twin City Realty Inc.. ITSO
 - C$1,024,9003 bd4 ba2k sqft941 Eden Oak Ct, Kitchener, ON N2A 0H4For Sale
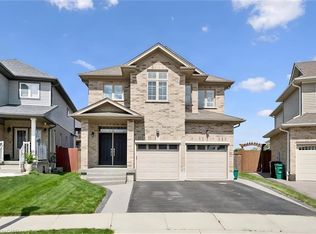 MLS ID #40869242, Katie Cook, Salesperson, Royal LePage Wolle Realty. ITSO
 - C$1,299,9005 bd4 ba2k sqft44 Tami Ct, Kitchener, ON N2B 3V2For Sale
 MLS ID #40860166, Miro Lukic, Salesperson, Peak Realty Ltd.. ITSO
 - C$1,249,0005 bd4 ba3.1k sqft78 Dolman St, Woolwich, ON N0B 1M0For Sale
 MLS ID #40831818, Tony Johal, Broker, RE/MAX TWIN CITY REALTY INC.. ITSO
