Premium 88' lot backing onto serene green space sets this exceptional east-facing Vista Hills home apart. Offering over 3,580 sq/ft of living space. 4-Bedrooms, 4-Bathrooms residence also features 2 private ensuites and a walkout basement with large windows and same Hight as main floor. The thoughtfully designed main floor features an office/formal dining room, spacious Great room with ceiling poot lights, and chef-inspired kitchen with a large island, white quartz countertops and backsplash, extended cabinetry and under-cabinet lighting and walk-in pantry. A covered porch showcases the peaceful green-space setting. Upstairs offers a vaulted family room, luxurious primary suite with spa-inspired ensuite, a second bedroom with private ensuite, two additional bright Bedrooms with large windows that fill the space with natural light and convenient upper-level laundry. The walkout basement provides excellent future living or recreational potential, while the backyard offers space for a future pool or cabana. Ideally located near Vista Hills School, parks, trails, shopping, transit, Costco, and more combining space, style, privacy, and an exceptional location.
For sale
C$1,589,000
249 Ladyslipper Dr, Waterloo, ON N2V 0A9
4beds
3,582sqft
Single Family Residence, Residential
Built in 2024
0.38 Acres Lot
$-- Zestimate®
C$444/sqft
C$-- HOA
What's special
- 4 days
- 17
- 3
Zillow last checked:
Listing updated:
Listed by:
Dharminder Nigah, Broker,
HOMELIFE MIRACLE REALTY MISSISSAUGA
Source: ITSO,MLS®#: 40870375Originating MLS®#: Cornerstone Association of REALTORS®
Facts & features
Interior
Bedrooms & bathrooms
- Bedrooms: 4
- Bathrooms: 4
- Full bathrooms: 3
- 1/2 bathrooms: 1
- Main level bathrooms: 1
Other
- Features: 5+ Piece, Carpet Free, Double Vanity, Ensuite, Laundry, Linen Closet, Walk-in Closet
- Level: Second
Bedroom
- Features: Carpet, French Doors
- Level: Second
Bedroom
- Features: Carpet, French Doors
- Level: Second
Bedroom
- Features: 5+ Piece, Carpet, Ensuite, Walk-in Closet
- Level: Second
Bathroom
- Features: 2-Piece, Ensuite, Separate Room
- Level: Main
Bathroom
- Features: 4-Piece, Double Vanity, Ensuite, Walk-in bath
- Level: Second
Bathroom
- Features: 5+ Piece, Ensuite
- Level: Second
Bathroom
- Features: 5+ Piece, Double Vanity, Ensuite, Linen Closet
- Level: Second
Breakfast room
- Features: Balcony/Deck, Carpet, Open Concept, Walkout to Balcony/Deck
- Level: Main
Dining room
- Features: Carpet Free, Engineered Hardwood, French Doors
- Level: Main
Family room
- Features: Carpet Free, Engineered Hardwood, Open Concept, Vaulted Ceiling(s)
- Level: Second
Great room
- Features: Carpet Free, Engineered Hardwood, Open Concept
- Level: Main
Kitchen
- Features: Open Concept, Wet Bar, Walk-in Pantry
- Level: Main
Mud room
- Features: Carpet Free, Walk-in Closet
- Level: Main
Heating
- Forced Air
Cooling
- Central Air
Appliances
- Included: Water Heater, Water Purifier, Water Softener, Dishwasher, Dryer, Gas Oven/Range, Gas Stove, Range Hood, Refrigerator, Washer
- Laundry: Laundry Room
Features
- Auto Garage Door Remote(s), Wet Bar
- Basement: Walk-Out Access,Full,Unfinished,Sump Pump
- Has fireplace: No
Interior area
- Total structure area: 3,582
- Total interior livable area: 3,582 sqft
- Finished area above ground: 3,582
Property
Parking
- Total spaces: 5
- Parking features: Attached Garage, Asphalt, Private Drive Triple+ Wide
- Attached garage spaces: 2
- Uncovered spaces: 3
Features
- Stories: 2
- Frontage type: West
- Frontage length: 87.83
Lot
- Size: 0.38 Acres
- Dimensions: 87.83 x 189.84
- Features: Urban, Cul-De-Sac, Dog Park, Greenbelt, Library, Park, Ravine, Rec./Community Centre, School Bus Route, Shopping Nearby
Details
- Parcel number: 226846137
- Zoning: R6
Construction
Type & style
- Home type: SingleFamily
- Architectural style: Traditional
- Property subtype: Single Family Residence, Residential
Materials
- Brick, Stone
- Foundation: Poured Concrete
- Roof: Asphalt Shing
Condition
- 0-5 Years
- New construction: No
- Year built: 2024
Utilities & green energy
- Sewer: Sewer (Municipal)
- Water: Municipal-Metered
- Utilities for property: At Lot Line-Gas, At Lot Line-Hydro, At Lot Line-Municipal Water, Cable Connected, Fibre Optics, Recycling Pickup, Street Lights
Community & HOA
Community
- Security: Smoke Detector
Location
- Region: Waterloo
Financial & listing details
- Price per square foot: C$444/sqft
- Annual tax amount: C$11,443
- Date on market: 10/9/2026
- Inclusions: Dishwasher, Dryer, Gas Oven/Range, Gas Stove, Range Hood, Refrigerator, Smoke Detector, Washer
- Road surface type: Paved
Price history
| Date | Event | Price |
|---|---|---|
| 10/9/2026 | Price change | C$1,589,000-6.5%C$444/sqft |
Source:  TRREB #X13882424 Report a problem TRREB #X13882424 Report a problem | ||
| 8/27/2026 | Listed for sale | C$1,699,000C$474/sqft |
Source: TRREB #X13716464 Report a problem | ||
Public tax history
Tax history is unavailable.
Climate risks
Neighborhood: Vista Hills
Nearby schools
GreatSchools rating
No schools nearby
We couldn't find any schools near this home.
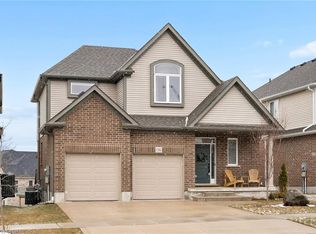

Similar homes
- C$1,599,0003 bd4 ba2.8k sqft12 George St, Waterloo, ON N2J 1K5New Construction
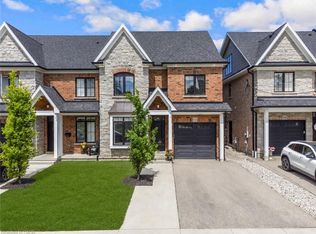 MLS ID #40870136, Nicole Brand, Salesperson, RE/MAX TWIN CITY REALTY INC.. ITSO
 - C$1,399,9004 bd4 ba3.2k sqft259 Ladyslipper Dr, Waterloo, ON N2V 0E9For Sale
 MLS ID #40854059, Aliya Manji, Salesperson, Re/Max Twin City Realty Inc.. ITSO
 - C$1,559,9004 bd5 ba3.8k sqft530 Pinery Trl, Waterloo, ON N2V 2S4For Sale
 MLS ID #40857923, Yan Li, Broker, Peak Realty Ltd.. ITSO
 - C$1,299,8884 bd4 ba2.7k sqft805 Munich Cir, Waterloo, ON N2V 2N5For Sale
 MLS ID #40855741, Riz Jadavji, Salesperson, Royal LePage Wolle Realty. ITSO
