Welcome to this exceptional home featuring 4 bedrooms, 4.5 bathrooms, 3 private ensuites, an impressive 51ft frontage, and almost 2,800 sqft of beautifully designed living space. From the moment you step into the bright and welcoming foyer, you’ll appreciate the thoughtfully designed layout and elegant finishes throughout. The open concept main floor features 9ft ceiling and a modern kitchen with sleek finishes and ample workspace, flowing seamlessly into the inviting living room with hardwood floors and a warm fireplace, an ideal space for both entertaining and everyday living. The adjacent breakfast area opens through sliding doors to a private backyard retreat, perfect for outdoor enjoyment, while the separate formal dining room offers additional flexibility as a sophisticated dining space or home office. A powder room and convenient laundry room complete the main level. Upstairs, all 4 bedrooms feature their own walk-in closets, offering comfort, privacy, and excellent storage, while 3 bedrooms enjoy their own private ensuite bathrooms, making this home especially appealing for families, guests, or those seeking enhanced privacy and convenience. An open loft on the second level provides additional versatile space for a family lounge, reading area, or home office. Ideally located in the highly desirable Vista Hills community, just steps from scenic walking trails through the greenbelt and close to top rated schools, parks. A few minutes drive to Costco, the universities, and all other amenities. Book your showing today!
For sale
C$1,180,000
745 Wood Lily St, Waterloo, ON N2V 0C9
4beds
2,774sqft
Single Family Residence, Residential
Built in 2018
4,639 Square Feet Lot
$-- Zestimate®
C$425/sqft
C$-- HOA
What's special
Bright and welcoming foyerThoughtfully designed layoutElegant finishes throughoutOpen concept main floorPrivate backyard retreatPowder roomConvenient laundry room
- 25 days
- 30
- 0
Zillow last checked:
Listing updated:
Listed by:
Wendy Zhao, Salesperson,
Kingsway Real Estate Brokerage
Source: ITSO,MLS®#: 40864233Originating MLS®#: Cornerstone Association of REALTORS®
Facts & features
Interior
Bedrooms & bathrooms
- Bedrooms: 4
- Bathrooms: 5
- Full bathrooms: 4
- 1/2 bathrooms: 1
- Main level bathrooms: 1
Other
- Level: Second
Bedroom
- Level: Second
Bedroom
- Level: Second
Bedroom
- Level: Second
Bathroom
- Features: 2-Piece
- Level: Main
Bathroom
- Features: 3-Piece
- Level: Second
Bathroom
- Features: 3-Piece
- Level: Second
Bathroom
- Features: 4-Piece
- Level: Second
Other
- Features: 4-Piece
- Level: Second
Dining room
- Level: Main
Foyer
- Level: Main
Other
- Level: Main
Laundry
- Level: Main
Living room
- Level: Main
Heating
- Forced Air, Natural Gas
Cooling
- Central Air
Appliances
- Included: Water Softener, Dishwasher, Dryer, Range Hood, Refrigerator, Stove, Washer
Features
- Central Vacuum
- Basement: Full,Unfinished,Sump Pump
- Has fireplace: No
Interior area
- Total structure area: 2,774
- Total interior livable area: 2,774 sqft
- Finished area above ground: 2,774
Property
Parking
- Total spaces: 4
- Parking features: Attached Garage, Garage Door Opener, Private Drive Double Wide
- Attached garage spaces: 2
- Uncovered spaces: 2
Features
- Stories: 2
- Frontage type: East
- Frontage length: 51.38
Lot
- Size: 4,639 Square Feet
- Dimensions: 51.38 x 101.87
- Features: Urban, Dog Park, Park, Playground Nearby, Quiet Area, Rec./Community Centre, School Bus Route, Schools, Shopping Nearby, Trails
Details
- Parcel number: 226845078
- Zoning: R6
Construction
Type & style
- Home type: SingleFamily
- Architectural style: Contemporary
- Property subtype: Single Family Residence, Residential
Materials
- Brick, Stone, Stucco
- Roof: Asphalt Shing
Condition
- 6-15 Years
- New construction: No
- Year built: 2018
Utilities & green energy
- Sewer: Sewer (Municipal)
- Water: Municipal
Community & HOA
Location
- Region: Waterloo
Financial & listing details
- Price per square foot: C$425/sqft
- Annual tax amount: C$9,195
- Date on market: 9/17/2026
- Inclusions: Dishwasher, Dryer, Garage Door Opener, Range Hood, Refrigerator, Stove, Washer
- Exclusions: Staging Items.
Price history
| Date | Event | Price |
|---|---|---|
| 10/12/2026 | Price change | C$1,180,000+18%C$425/sqft |
Source: ITSO #40864233 Report a problem | ||
| 9/28/2026 | Price change | C$999,990-11.5%C$360/sqft |
Source: ITSO #40864233 Report a problem | ||
| 9/17/2026 | Listed for sale | C$1,130,000C$407/sqft |
Source: ITSO #40864233 Report a problem | ||
Public tax history
Tax history is unavailable.
Climate risks
Neighborhood: Vista Hills
Nearby schools
GreatSchools rating
No schools nearby
We couldn't find any schools near this home.
Schools provided by the listing agent
- Elementary: Vista Hills P.S.
- High: Laurel Heights S.S.
Source: ITSO. This data may not be complete. We recommend contacting the local school district to confirm school assignments for this home.

Similar homes
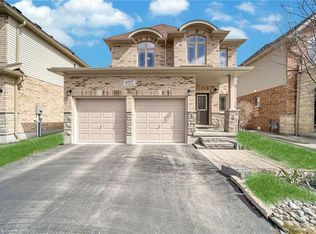
- C$999,9903 bd4 ba2.4k sqft736 Wood Lily St, Waterloo, ON N2V 0C9New Construction
 MLS ID #40866742, Ajay Shah, Broker of Record, HOMELIFE MIRACLE REALTY LTD. ITSO
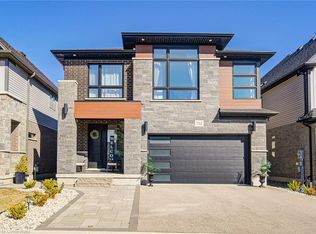
 - C$1,189,0005 bd4 ba2.8k sqft360 Red Osier Rd, Waterloo, ON N2V 2V8For Sale
 MLS ID #40869170, Hesham Hraiki, Broker, THE AGENCY. ITSO
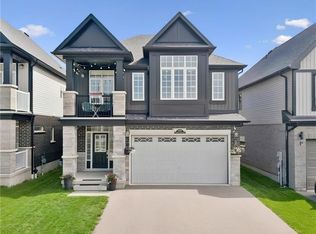
 - C$1,299,8884 bd4 ba2.7k sqft805 Munich Cir, Waterloo, ON N2V 2N5For Sale
 MLS ID #40855741, Riz Jadavji, Salesperson, Royal LePage Wolle Realty. ITSO
 - C$1,399,9004 bd4 ba3.2k sqft259 Ladyslipper Dr, Waterloo, ON N2V 0E9For Sale
 MLS ID #40854059, Aliya Manji, Salesperson, Re/Max Twin City Realty Inc.. ITSO
