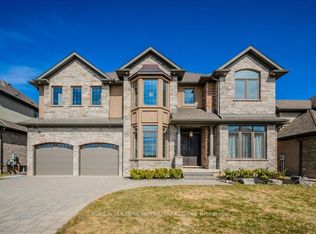
OPEN HOUSE SUNDAY, OCTOBER 18TH FROM 2PM TO 4PM. A home like this rarely comes along, tucked away in the highly sought-after Laurelwood neighbourhood. Built by Milla in 2013, this one-owner custom home is professionally designed and has a traditional layout seldomly found in newer neighbourhoods. Understated elegance and classic touches abound in the thoughtfully crafted cabinetry, built-ins and millwork, exquisite glass doorknobs, flooring selections along with other top-tier finishes curated for consistency throughout. French doors from Foyer to formal Living Room, which would also serve as an ideal home office. Chef’s kitchen by Barzotti features expansive countertops, planning centre, large centre-island, gas cooktop and custom range hood, built-in wall oven, a wall of pantry storage, and more. View of the private back yard from the adjacent breakfast room. Comfortable family room boasts vaulted ceilings and stately fireplace. Even the off-the-garage mud room and discreetly placed powder room are beautifully decorated. Upstairs are four spacious bedrooms, three with walk-in closets, and two full bathrooms. Primary suite is fit for royalty with its own intimate fireplace, a 150sqft walk-in closet, 5-piece ensuite with a soaker tub, walk-in shower and separate water closet. Centrally located laundry room features ample cabinets and counter space, sink and separate closet. The storage and built-ins in this home make a busy life much easier to manage. Unspoiled basement with walk-up to the garage has loads of space for storage and future development. Beautifully-landscaped yard front to back is great for outdoor entertaining. No back yard neighbours, and walk to some of the best schools in the city. Must see in person to fully appreciate the fine details of this incredible home at 543 Werni Court. Click on multi-media link to view more photos, 3D tour and video.
For sale
C$1,750,000
543 Werni Ct, Waterloo, ON N2V 2S7
4beds
3,282sqft
Single Family Residence, Residential
Built in 2013
622 Square Feet Lot
$-- Zestimate®
C$533/sqft
C$-- HOA
What's special
Exquisite glass doorknobsExpansive countertopsLarge centre-islandBuilt-in wall ovenWall of pantry storage
- 96 days
- 34
- 0
Zillow last checked:
Listing updated:
Listed by:
Julie D. Martin, Broker,
Royal Lepage Wolle Realty,
Roger Martin, Salesperson,
Royal Lepage Wolle Realty
Source: ITSO,MLS®#: 40847904Originating MLS®#: Cornerstone Association of REALTORS®
Facts & features
Interior
Bedrooms & bathrooms
- Bedrooms: 4
- Bathrooms: 3
- Full bathrooms: 2
- 1/2 bathrooms: 1
- Main level bathrooms: 1
Other
- Features: Crown Moulding, Engineered Hardwood, Fireplace, Vaulted Ceiling(s), Walk-in Closet, Other
- Level: Second
Bedroom
- Features: Carpet, Crown Moulding, Other
- Level: Second
Bedroom
- Description: built-in cabinets with window seat
- Features: Carpet, Crown Moulding, Walk-in Closet, Other
- Level: Second
Bedroom
- Description: built-ins in the room as well as in the walk-in closet
- Features: Crown Moulding, Engineered Hardwood, Walk-in Closet
- Level: Second
Bathroom
- Features: 2-Piece, Crown Moulding, Tile Floors, Other
- Level: Main
Bathroom
- Description: soaker tub, walk-in shower with marble, double vanity with quartz counter tops, separate water closet
- Features: 5+ Piece, Crown Moulding, Ensuite, Stone Floor, Other
- Level: Second
Bathroom
- Description: tub/shower combo, double vanity with quartz counter tops, separate water closet
- Features: 5+ Piece, Crown Moulding, Tile Floors
- Level: Second
Breakfast room
- Description: transom windows
- Features: Crown Moulding, Tile Floors, Walkout to Balcony/Deck, Other
- Level: Main
Dining room
- Features: Crown Moulding, Engineered Hardwood, Other
- Level: Main
Eat in kitchen
- Description: stainless steel appliances, gas stove, built-in oven and microwave, centre island with granite counter tops and quartz counter tops throughout the rest of the room, built-in desk
- Features: Crown Moulding, Double Vanity, Pantry, Professionally Designed, Tile Floors, Other
- Level: Main
Family room
- Features: Crown Moulding, Engineered Hardwood, Fireplace, Vaulted Ceiling(s), Other
- Level: Main
Foyer
- Features: Crown Moulding, Tile Floors, Other
- Level: Main
Laundry
- Features: Crown Moulding, Tile Floors, Walk-in Closet
- Level: Second
Living room
- Features: Crown Moulding, Engineered Hardwood, French Doors, Other
- Level: Main
Mud room
- Description: built-in cabinetry
- Features: Crown Moulding, Tile Floors, Wall-to-Wall Closet, Other
- Level: Main
Other
- Description: Walk-in closet off primary bedroom, California closet system
- Features: Crown Moulding, Engineered Hardwood
- Level: Second
Heating
- Natural Gas
Cooling
- Central Air
Appliances
- Included: Instant Hot Water, Oven, Water Heater Owned, Water Softener, Built-in Microwave, Dishwasher, Dryer, Gas Stove, Hot Water Tank Owned, Range Hood, Refrigerator, Washer
- Laundry: Upper Level
Features
- Auto Garage Door Remote(s), Built-In Appliances, Floor Drains
- Windows: Window Coverings
- Basement: Full,Unfinished
- Number of fireplaces: 2
- Fireplace features: Electric, Family Room, Gas
Interior area
- Total structure area: 3,282
- Total interior livable area: 3,282 sqft
- Finished area above ground: 3,282
Video & virtual tour
Property
Parking
- Total spaces: 4
- Parking features: Attached Garage, Garage Door Opener, Inside Entrance, Private Drive Double Wide
- Attached garage spaces: 2
- Uncovered spaces: 2
Features
- Stories: 2
- Patio & porch: Patio, Porch
- Exterior features: Landscaped, Lawn Sprinkler System
- Frontage type: West
- Frontage length: 55.05
Lot
- Size: 622 Square Feet
- Dimensions: 55.05 x
- Features: Urban, Campground, Cul-De-Sac, Greenbelt, Landscaped, Library, Open Spaces, Park, Place of Worship, Playground Nearby, Public Transit, Quiet Area, Schools, Shopping Nearby, Trails
Details
- Parcel number: 226812751
- Zoning: R4
Construction
Type & style
- Home type: SingleFamily
- Architectural style: Traditional
- Property subtype: Single Family Residence, Residential
Materials
- Stone, Stucco
- Foundation: Poured Concrete
- Roof: Asphalt Shing
Condition
- 6-15 Years
- New construction: No
- Year built: 2013
Utilities & green energy
- Sewer: Sewer (Municipal)
- Water: Municipal
Community & HOA
Community
- Security: Alarm System
Location
- Region: Waterloo
Financial & listing details
- Price per square foot: C$533/sqft
- Annual tax amount: C$12,560
- Date on market: 7/22/2026
- Inclusions: Built-in Microwave, Dishwasher, Dryer, Garage Door Opener, Gas Stove, Hot Water Tank Owned, Range Hood, Refrigerator, Washer, Window Coverings, Window Treatments=hunter Douglas Blinds Throughout And Custom Draperies
- Exclusions: China Cabinet In Dining Room And 2 Cabinets On The Fireplace Wall In The Family Room
Price history
| Date | Event | Price |
|---|---|---|
| 10/2/2026 | Price change | C$1,750,000-7.9%C$533/sqft |
Source: ITSO #40847904 Report a problem | ||
| 7/22/2026 | Listed for sale | C$1,900,000C$579/sqft |
Source: ITSO #40847904 Report a problem | ||
Public tax history
Tax history is unavailable.
Climate risks
Neighborhood: Laurelwood
Nearby schools
GreatSchools rating
No schools nearby
We couldn't find any schools near this home.
Schools provided by the listing agent
- Elementary: Abraham Erb Public School (Jk-6), Laurelwood Public School (7-8)
- High: Laurel Heights Secondary School (9-12)
Source: ITSO. This data may not be complete. We recommend contacting the local school district to confirm school assignments for this home.
Similar homes
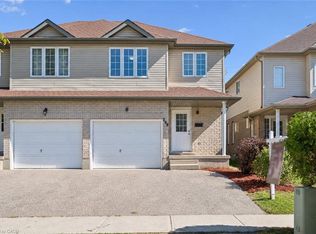
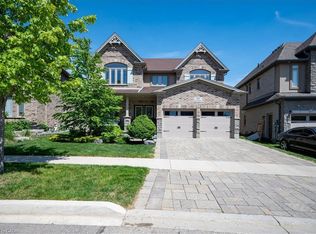
- C$1,349,0004 bd4 ba3.1k sqft787 Snowberry Ct, Waterloo, ON N2V 0E7For Sale
 MLS ID #40872574, Emil Burca, Broker, RE/MAX TWIN CITY REALTY INC.. ITSO
 - C$1,559,9004 bd5 ba3.8k sqft530 Pinery Trl, Waterloo, ON N2V 2S4For Sale
 MLS ID #40857923, Yan Li, Broker, Peak Realty Ltd.. ITSO
 - C$2,200,0004 bd4 ba3.6k sqft315 Rideau River Pl, Waterloo, ON N2V 2Y5For Sale
 MLS ID #40869690, Troy Schmidt, Broker, RE/MAX TWIN CITY REALTY INC.. ITSO
 - C$1,700,0007 bd4 ba3.8k sqft11 Maple Hill Dr, Kitchener, ON N2M 2R7For Sale
 MLS ID #40870867, Suzanne Ethier, Broker, RE/MAX SOLID GOLD REALTY (II) LTD.. ITSO
