One owner custom designed raised bungalow with all the toys. Steel roof in 2021, heated aggregate driveway in 2024, new deck in 2020, 3 bedrooms, 4 baths, half moon windows in front, ceilings 9, 10, 11 foot heights, hardwood or ceramic tile on main floor. New doors on triple garage in 2025, most appliances are newer, new furnace in 2022, new a/c in 2015, power humidifier, garage is dug out for storage and walkout, fully fenced backyard in plastic (does not rot), professionally landscaped with numerous full trees. Rooms not measured include exercise area, fruit cellar, 3 more baths, foyer, walk-in closet and sitting room. See plans for sizes. Located in exclusive Mannheim Estates close to the expressway, shopping, golf, yet still like a rural setting.
For sale
C$1,650,000
139 Mannheim Cres, Wilmot, ON N0B 2H0
4beds
2,214sqft
Single Family Residence, Residential
Built in 2003
0.48 Acres Lot
$-- Zestimate®
C$745/sqft
C$-- HOA
What's special
Most appliances are newerPower humidifierExercise areaFruit cellarWalk-in closetSitting room
- 50 days |
- 35 |
- 0 |
Zillow last checked:
Listing updated:
Listed by:
George E. Lavallee, Broker,
CENTURY 21 HERITAGE HOUSE LTD.
Source: ITSO,MLS®#: 40843102Originating MLS®#: Cornerstone Association of REALTORS®
Facts & features
Interior
Bedrooms & bathrooms
- Bedrooms: 4
- Bathrooms: 4
- Full bathrooms: 3
- 1/2 bathrooms: 1
- Main level bathrooms: 3
- Main level bedrooms: 3
Bedroom
- Level: Main
Bedroom
- Level: Main
Other
- Level: Main
Bedroom
- Level: Basement
Bathroom
- Features: 2-Piece
- Level: Main
Bathroom
- Features: 3-Piece
- Level: Main
Bathroom
- Features: 3-Piece, Ensuite
- Level: Main
Bathroom
- Features: 3-Piece, Ensuite
- Level: Basement
Breakfast room
- Level: Main
Den
- Level: Main
Dining room
- Level: Main
Foyer
- Level: Main
Kitchen
- Level: Main
Living room
- Level: Main
Recreation room
- Level: Basement
Storage
- Level: Basement
Utility room
- Level: Basement
Heating
- Fireplace-Gas, Forced Air, Natural Gas, Gas Hot Water
Cooling
- Central Air
Appliances
- Included: Bar Fridge, Garborator, Water Heater Owned, Water Softener, Dryer, Microwave, Refrigerator, Stove, Washer
- Laundry: Electric Dryer Hookup, In-Suite, Laundry Room, Main Level, Washer Hookup
Features
- High Speed Internet, Central Vacuum, Air Exchanger, Auto Garage Door Remote(s), Built-In Appliances, Floor Drains, In-law Capability, Solar Owned, Upgraded Insulation, Ventilation System, Water Meter, Work Bench
- Windows: Window Coverings
- Basement: Walk-Out Access,Full,Finished,Sump Pump
- Number of fireplaces: 2
- Fireplace features: Living Room, Gas, Recreation Room
Interior area
- Total structure area: 3,788
- Total interior livable area: 2,214 sqft
- Finished area above ground: 2,214
- Finished area below ground: 1,573
Video & virtual tour
Property
Parking
- Total spaces: 10
- Parking features: Attached Garage, Garage Door Opener, Built-In, Concrete, Heated Garage, Private Drive Triple+ Wide
- Attached garage spaces: 7
- Uncovered spaces: 3
Features
- Stories: 1
- Patio & porch: Deck, Patio, Porch
- Exterior features: Landscape Lighting, Landscaped, Lawn Sprinkler System, Lighting, Private Entrance, Year Round Living
- Has spa: Yes
- Spa features: Hot Tub, Heated
- Has view: Yes
- View description: City, Forest, Park/Greenbelt, Trees/Woods
- Frontage type: West
- Frontage length: 173.94
Lot
- Size: 0.48 Acres
- Dimensions: 173.94 x 125
- Features: Urban, Ample Parking, Corner Lot, Near Golf Course, Highway Access, Landscaped, Park, Place of Worship, School Bus Route, Shopping Nearby
- Topography: Flat
Details
- Parcel number: 221850242
- Zoning: Z2
- Other equipment: Hot Tub Equipment, Intercom
Construction
Type & style
- Home type: SingleFamily
- Property subtype: Single Family Residence, Residential
Materials
- Brick Veneer, Stone
- Foundation: Poured Concrete
- Roof: Metal
Condition
- 16-30 Years
- New construction: No
- Year built: 2003
Utilities & green energy
- Sewer: Sewer (Municipal)
- Water: Municipal-Metered
- Utilities for property: Cable Connected, Cell Service, Electricity Connected, Garbage/Sanitary Collection, Internet Other, Natural Gas Connected, Recycling Pickup, Street Lights, Phone Connected, Underground Utilities
Community & HOA
Community
- Security: Alarm System, Carbon Monoxide Detector(s), Monitored, Smoke Detector(s)
Location
- Region: Wilmot
Financial & listing details
- Price per square foot: C$745/sqft
- Annual tax amount: C$9,591
- Date on market: 6/25/2026
- Inclusions: Central Vac, Dryer, Garage Door Opener, Hot Tub, Hot Tub Equipment, Microwave, Refrigerator, Stove, Washer, Window Coverings, Pool Table, 2 Gas Fireplaces, Hot Tub And Cover, Tv And Surround In Great Room, Garage Door Openers, Smoke Detectors, All Window Coverings, Microwave, Washer, Dryer, Stove, 3 Fridges, Ice Maker, Boiler In Garage For Driveway, Central Vac.
- Exclusions: All Tv's Except For Great Room, Head Board In Primary, Sign Over Bar, Air Compressor.
- Electric utility on property: Yes
Price history
| Date | Event | Price |
|---|---|---|
| 8/4/2026 | Price change | C$1,650,000-2.9%C$745/sqft |
Source: ITSO #40843102 Report a problem | ||
| 6/25/2026 | Listed for sale | C$1,700,000C$768/sqft |
Source: ITSO #40843102 Report a problem | ||
Public tax history
Tax history is unavailable.
Climate risks
Neighborhood: N0B
Nearby schools
GreatSchools rating
No schools nearby
We couldn't find any schools near this home.
- C$--6 bd5 ba5k sqft98 Mannheim Cres, Wilmot, ON N0B2H0Off Market
- C$--3 bd2 ba1.1k sqft1094 Bleams Rd, Wilmot, ON N0B2H0Off Market
- C$1,220,0004 bd4 ba2.5k sqft1100 Bleams Rd, Wilmot, ON N0B2H0Sold
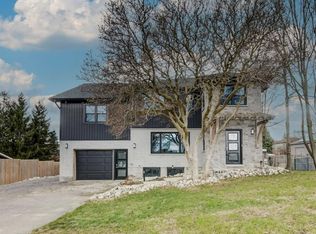
- C$1,999,0004 bd5 ba3.2k sqft28 Rickert Way, Wilmot, ON N0B2H0For Sale
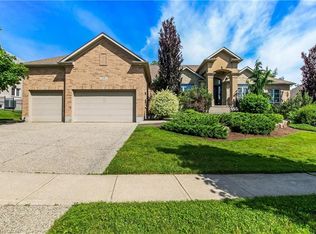
- C$1,700,0005 bd4 ba2.8k sqft5 Shadybrook Ct, Wilmot, ON N0B2H0Sold
- C$907,9003 bd3 ba1.8k sqft526 Benninger Dr, Kitchener, ON N2E0J4For Sale
- C$846,0003 bd3 ba1.6k sqft522 Benninger Dr, Kitchener, ON N2E0J4For Sale
- C$1,077,8006 bd5 ba2.6k sqft530 Benninger Dr, Kitchener, ON N2E0J4For Sale
Similar homes
- C$1,999,0004 bd5 ba3.2k sqft28 Rickert Way, Wilmot, ON N0B 2H0For SaleMLS ID #40843050, George E. Lavallee, Broker, CENTURY 21 HERITAGE HOUSE LTD.. ITSO
- C$1,289,0003 bd4 ba2.7k sqft184 Woodridge Dr, Wilmot, ON N0B 2H0For Sale
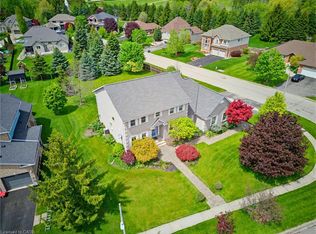 MLS ID #40845426, Kristen Dyer, Salesperson, R.W. Dyer Realty Inc., Brokerage. ITSO
 - C$1,624,9004 bd4 ba2.5k sqft361 Red Osier Rd, Waterloo, ON N2V 2V8For Sale
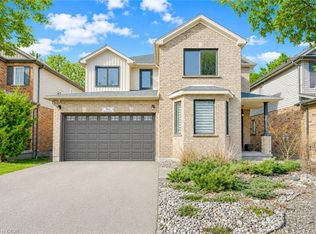 MLS ID #40841486, Anurag Sharma, Broker, RE/MAX Twin City Realty Inc.. ITSO
 - C$1,299,8884 bd4 ba2.7k sqft805 Munich Cir, Waterloo, ON N2V 2N5For Sale
 MLS ID #40855741, Riz Jadavji, Salesperson, Royal LePage Wolle Realty. ITSO
 - C$1,699,9004 bd4 ba3.2k sqft112 Dirksen Ct, Kitchener, ON N2P 2M1For SaleMLS ID #40846001, Tia Deutschmann, Broker, RE/MAX REAL ESTATE CENTRE INC.. ITSO
- C$1,299,0002 bd3 ba1.8k sqft92 Shephard Pl, Wilmot, ON N3A 2E4For SaleMLS ID #40852621, Tricia Miller, Salesperson, PEAK REALTY LTD.. ITSO
- C$1,630,0006 bd4 ba2.8k sqft250 Grey Squirrel Pl, Waterloo, ON N2K 3H9For SaleMLS ID #40843507, Jakub Jelen, Salesperson, RE/MAX TWIN CITY REALTY INC.. ITSO
- C$1,299,9005 bd3 ba2k sqft920 Orr Ct, Kitchener, ON N2R 0J4For SaleMLS ID #40831577, David Schooley, Broker, RE/MAX Twin City Realty Inc.. ITSO
- C$1,849,9995 bd3 ba2.2k sqft118 Old Mill Rd, Cambridge, ON N3H 4R8For SaleMLS ID #40826403, Lidia Tagliabracci, Salesperson, Royal LePage Wolle Realty. ITSO
- C$829,9994 bd4 ba2k sqft122 Iron Gate St, Kitchener, ON N2N 3R4For SaleMLS ID #40854841, Tam Ngoc Bach, Salesperson, Royal LePage Wolle Realty. ITSO
- C$1,799,0005 bd4 ba3.2k sqft74 Pennsylvania Cres, Kitchener, ON N2P 2S6For SaleMLS ID #40832961, Tyler O'donovan, Salesperson, RE/MAX TWIN CITY REALTY INC.. ITSO
- C$1,449,8885 bd3 ba2.1k sqft56 Windrush Trl, Kitchener, ON N2P 2A8For SaleMLS ID #40844139, Riz Jadavji, Salesperson, Royal LePage Wolle Realty. ITSO
- C$929,9004 bd2 ba2.1k sqft599 Coldstream Dr, Waterloo, ON N2V 2H3For SaleMLS ID #40855258, Mike Moher, Salesperson, Royal LePage Wolle Realty. ITSO
- C$1,074,9004 bd4 ba2.4k sqft387 Gravel Ridge Trl, Kitchener, ON N2E 0B9For SaleMLS ID #40844536, Tony Johal, Broker, RE/MAX TWIN CITY REALTY INC.. ITSO
- C$895,0004 bd4 ba2k sqft132 Trussler Rd, Kitchener, ON N2N 0A9For SaleMLS ID #40812525, Pooja Gupta, Salesperson, HOMELIFE MIRACLE REALTY MISSISSAUGA. ITSO
- C$1,249,0004 bd4 ba2.1k sqft667 Fern Rd, Waterloo, ON N2V 1G4For SaleMLS ID #40851070, Christina Rooney, Salesperson, C M A REALTY LTD.. ITSO
- C$899,0003 bd3 ba1.7k sqft521 Snowdrop Ct, Kitchener, ON N2E 4G4New ConstructionMLS ID #40852829, Goran Petrovic, Salesperson, Royal LePage Wolle Realty. ITSO
- C$1,399,0005 bd5 ba3k sqft31 Wetland Way, Kitchener, ON N2P 0C2For SaleMLS ID #40845463, Lynn Weller, Salesperson, Royal LePage Royal City Realty. ITSO
- C$1,249,9994 bd3 ba2.4k sqft145 Riverbank Dr, Cambridge, ON N3H 4R6For SaleMLS ID #40850886, Tony Johal, Broker, RE/MAX TWIN CITY REALTY INC.. ITSO
- C$1,099,9994 bd4 ba2.8k sqft359 Pine Valley Dr, Kitchener, ON N2P 2V4For SaleMLS ID #40854360, Riz Jadavji, Salesperson, Royal LePage Wolle Realty. ITSO
