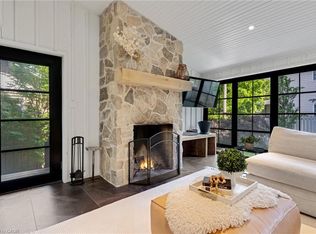
Discover exceptional family living at 250 Grey Squirrel Place, a beautifully maintained home nestled on a quiet crescent in Waterloo's sought-after Colonial Acres. Situated on a rare double-sized lot, this impressive property offers an outstanding blend of space, comfort, and privacy in one of the city's most established neighbourhoods. Step inside to an inviting interior highlighted by soaring 14-foot ceilings in the front living room, rich hardwood flooring, and a charming wood-burning fireplace. A second fireplace anchors the spacious family room, providing the perfect setting for relaxed evenings, while a dedicated main-floor office offers a quiet space for working from home. Everyday convenience is enhanced by the functional mudroom and laundry area with direct access from the double-car garage. At the heart of the home, the well-appointed kitchen features granite countertops, a Bosch stove, Miele appliances, and a walkout to the newly completed tiered wood deck (2025). The expansive backyard is a true standout, offering a sports court, mature landscaping, Honeycrisp apple trees, a peach tree, and ample room for entertaining, gardening, or family recreation. The upper level features four spacious bedrooms, including a private primary retreat with its own ensuite bath, as well as a second full bathroom to accommodate family and guests. The fully finished basement adds incredible versatility with two additional bedrooms, a three-piece bathroom, and a large recreation area ideal for movie nights, games, or multi-generational living. Surrounded by mature trees and enhanced by an interlock driveway, this home delivers both curb appeal and lasting quality. Ideally positioned just minutes from Uptown Waterloo, the University of Waterloo, Waterloo Park, RIM Park, Grey Silo Golf Course, and The Boardwalk, this exceptional property offers the perfect balance of peaceful family living and convenient access to the region's top amenities.
For sale
C$1,630,000
250 Grey Squirrel Pl, Waterloo, ON N2K 3H9
6beds
2,883sqft
Single Family Residence, Residential
Built in 1988
0.3 Acres Lot
$-- Zestimate®
C$565/sqft
C$-- HOA
What's special
- 62 days |
- 16 |
- 3 |
Zillow last checked:
Listing updated:
Listed by:
Jakub Jelen, Salesperson,
RE/MAX TWIN CITY REALTY INC.
Source: ITSO,MLS®#: 40843507Originating MLS®#: Cornerstone Association of REALTORS®
Facts & features
Interior
Bedrooms & bathrooms
- Bedrooms: 6
- Bathrooms: 4
- Full bathrooms: 3
- 1/2 bathrooms: 1
- Main level bathrooms: 1
Bedroom
- Level: Second
- Area: 205.14
- Dimensions: 17ft. 1in. X 12ft. 6in.
Bedroom
- Level: Second
Bedroom
- Level: Second
Other
- Level: Second
Bedroom
- Level: Basement
Bedroom
- Level: Basement
Bathroom
- Features: 2-Piece
- Level: Main
- Area: 265.8
- Dimensions: 22ft. 4in. X 12ft. 6in.
Bathroom
- Features: 3-Piece
- Level: Second
- Area: 420.52
- Dimensions: 22ft. 4in. X 19ft. 8in.
Bathroom
- Features: 3-Piece
- Level: Basement
Other
- Features: 4-Piece
- Level: Second
Bonus room
- Level: Basement
Breakfast room
- Level: Main
- Area: 189.26
- Dimensions: 17ft. 5in. X 11ft. 10in.
Dining room
- Level: Main
- Area: 180.9
- Dimensions: 15ft. 5in. X 12ft. 2in.
Family room
- Level: Main
- Area: 241.36
- Dimensions: 20ft. 8in. X 12ft. 2in.
Foyer
- Level: Main
- Area: 81.16
- Dimensions: 10ft. 2in. X 8ft. 10in.
Kitchen
- Level: Main
- Area: 204.46
- Dimensions: 17ft. 1in. X 12ft. 2in.
Laundry
- Level: Main
- Area: 120.92
- Dimensions: 12ft. 2in. X 10ft. 6in.
Mud room
- Level: Main
- Area: 144.41
- Dimensions: 13ft. 1in. X 11ft. 10in.
Office
- Level: Main
- Area: 112.11
- Dimensions: 11ft. 10in. X 10ft. 10in.
Recreation room
- Level: Basement
Storage
- Level: Basement
Utility room
- Level: Basement
Heating
- Forced Air, Natural Gas
Cooling
- Central Air
Appliances
- Included: Water Heater, Water Softener, Dishwasher, Dryer, Gas Stove, Range Hood, Refrigerator, Washer
- Laundry: Laundry Closet, Laundry Room, Main Level
Features
- Central Vacuum
- Basement: Full,Finished
- Number of fireplaces: 2
- Fireplace features: Wood Burning
Interior area
- Total structure area: 4,544
- Total interior livable area: 2,883 sqft
- Finished area above ground: 2,883
- Finished area below ground: 1,661
Property
Parking
- Total spaces: 6
- Parking features: Attached Garage, Garage Door Opener, Other, Private Drive Double Wide
- Attached garage spaces: 2
- Uncovered spaces: 4
Features
- Stories: 2
- Frontage type: West
- Frontage length: 113.53
Lot
- Size: 0.3 Acres
- Dimensions: 113.53 x 121
- Features: Urban, Irregular Lot, Dog Park, Near Golf Course, Highway Access, Library, Park, Playground Nearby, Quiet Area, Regional Mall, School Bus Route, Schools, Shopping Nearby, Trails
Details
- Additional structures: Shed(s)
- Parcel number: 227060095
- Zoning: R1
Construction
Type & style
- Home type: SingleFamily
- Property subtype: Single Family Residence, Residential
Materials
- Brick
- Foundation: Poured Concrete
- Roof: Asphalt Shing
Condition
- 31-50 Years
- New construction: No
- Year built: 1988
Utilities & green energy
- Sewer: Sewer (Municipal)
- Water: Municipal
Community & HOA
Community
- Security: Smoke Detector, Alarm System
Location
- Region: Waterloo
Financial & listing details
- Price per square foot: C$565/sqft
- Annual tax amount: C$9,353
- Date on market: 6/26/2026
- Inclusions: Central Vac, Dishwasher, Dryer, Garage Door Opener, Gas Stove, Range Hood, Refrigerator, Smoke Detector, Washer
Price history
| Date | Event | Price |
|---|---|---|
| 6/26/2026 | Listed for sale | C$1,630,000C$565/sqft |
Source: ITSO #40843507 Report a problem | ||
Public tax history
Tax history is unavailable.
Climate risks
Neighborhood: N2K
Nearby schools
GreatSchools rating
No schools nearby
We couldn't find any schools near this home.
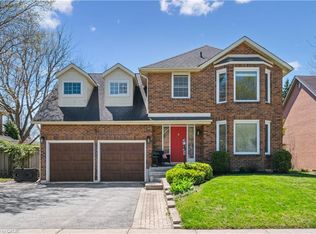
- C$1,150,0004 bd4 ba2.2k sqft591 Deer Run Dr, Waterloo, ON N2K3H7Sold
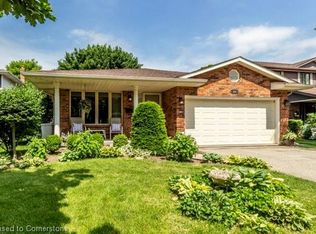
- C$860,0004 bd3 ba1.4k sqft606 Hunters Pl, Waterloo, ON N2K3L3Sold
- C$320,0001 bd1 ba581 sqft251 Northfield Dr E #510, Waterloo, ON N2K0G9Sold

- C$--2 bd2 ba976 sqft243 Northfield Dr E #411, Waterloo, ON N2K0H2Off Market
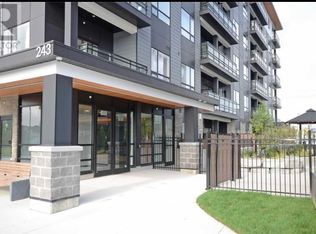
- C$1,7951 bd1 ba600 sqft243 Northfield Dr E #112, Waterloo, ON N2K0H2For Rent
- C$--1 bd1 ba640 sqft247 Northfield Dr E #312, Waterloo, ON N2K0H1Off Market
- C$---- bd-- ba-- sqft243 Northfield Dr E #106, Waterloo, ON N2K0H2Off Market
- C$--1 bd1 ba-- sqft247 Northfield Dr E #110, Waterloo, ON N2K0H1Off Market
Similar homes
- C$1,339,0004 bd3 ba2.7k sqft828 Copper Ridge Dr, Waterloo, ON N2K 0B5For Sale
 MLS ID #40857192, Caroline Nichols, Salesperson, ROYAL LEPAGE WOLLE REALTY. ITSO
 - C$1,449,9004 bd4 ba2.5k sqft269 Carriage Way S, Waterloo, ON N2K 0C3For Sale
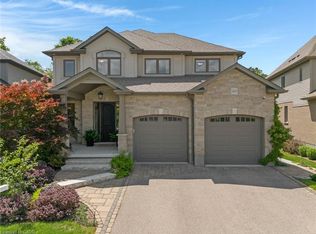 MLS ID #40848688, Mimoza Hutton, Salesperson, RE/MAX TWIN CITY REALTY INC.. ITSO
 - C$1,849,0004 bd4 ba2.8k sqft203 Forsyth Dr, Waterloo, ON N2L 1A1For Sale
 MLS ID #40849588, Jd Zehr, Salesperson, Royal LePage Wolle Realty. ITSO
 - C$1,650,0004 bd4 ba2.2k sqft139 Mannheim Cres, Wilmot, ON N0B 2H0For Sale
 MLS ID #40843102, George E. Lavallee, Broker, CENTURY 21 HERITAGE HOUSE LTD.. ITSO
 - C$1,659,9005 bd4 ba2k sqft11 Cecil Kennedy Ct, Wilmot, ON N0B 2L0For SaleMLS ID #40841088, Nino Orasanin, Salesperson, RE/MAX TWIN CITY REALTY INC.. ITSO
- C$1,550,0004 bd4 ba3.5k sqft1 Bavarian Pl, Woolwich, ON N0B 2M1For SaleMLS ID #40850326, Jen Ziegler, Salesperson, RE/MAX SOLID GOLD REALTY (II) LTD.. ITSO
- C$1,900,0004 bd4 ba2.7k sqft306 Golf Course Rd, Woolwich, ON N0B 1N0For SaleMLS ID #40830617, Helen Fidler, Salesperson, RE/MAX SOLID GOLD REALTY (II) LTD.. ITSO
- C$1,399,9003 bd5 ba2.6k sqft576 Falconridge Cres, Kitchener, ON N2K 4J2For SaleMLS ID #40842604, Cari Ann Hewick, Broker, RE/MAX SOLID GOLD REALTY (II) LTD.. ITSO
- C$1,600,0004 bd4 ba3.2k sqft112 Dirksen Ct, Kitchener, ON N2P 2M1For SaleMLS ID #40846001, Tia Deutschmann, Broker, RE/MAX REAL ESTATE CENTRE INC.. ITSO
- C$1,199,0004 bd3 ba2.8k sqft1 Danube Dr, Woolwich, ON N0B 2M1For SaleMLS ID #40857345, Troy Schmidt, Broker, RE/MAX TWIN CITY REALTY INC.. ITSO
- C$1,285,0005 bd4 ba2.8k sqft360 Red Osier Rd, Waterloo, ON N2V 2V8For SaleMLS ID #40853517, Hesham Hraiki, Broker, THE AGENCY. ITSO
- C$1,399,0003 bd3 ba2.1k sqft35 Maple Hill Dr, Kitchener, ON N2M 2R7For SaleMLS ID #40843822, Jd Zehr, Salesperson, Royal LePage Wolle Realty. ITSO
- C$1,299,8884 bd4 ba2.7k sqft805 Munich Cir, Waterloo, ON N2V 2N5For SaleMLS ID #40855741, Riz Jadavji, Salesperson, Royal LePage Wolle Realty. ITSO
- C$1,399,9005 bd4 ba2.4k sqft52 Archwood Cres, Cambridge, ON N1T 2A6For SaleMLS ID #40856247, Leanne Giles, Salesperson, RE/MAX Real Estate Centre Inc.. ITSO
- C$1,500,0005 bd4 ba3.4k sqft32 Pennsylvania Cres, Kitchener, ON N2P 2S5For SaleMLS ID #40853948, Faisal Susiwala, Broker of Record, RE/MAX TWIN CITY FAISAL SUSIWALA REALTY. ITSO
- C$1,799,0005 bd4 ba3.2k sqft74 Pennsylvania Cres, Kitchener, ON N2P 2S6For SaleMLS ID #40832961, Tyler O'donovan, Salesperson, RE/MAX TWIN CITY REALTY INC.. ITSO
- C$1,649,0006 bd5 ba2.9k sqft280 Farley Dr, Guelph, ON N1L 1N6For SaleMLS ID #40851868, Harry Kainth, Salesperson, Real Broker Ontario Ltd.. ITSO
- C$1,999,9985 bd4 ba4.1k sqft11 Maple Hill Dr, Kitchener, ON N2M 2R7For SaleMLS ID #40833090, Matt Campbell, Salesperson, Royal LePage Wolle Realty. ITSO
- C$999,9994 bd2 ba1.7k sqft298 Creighton Ct, Waterloo, ON N2K 1W6For SaleMLS ID #40855414, Darrin Bartels, Salesperson, Real Broker Ontario Ltd.. ITSO
- C$1,499,9005 bd4 ba3k sqft1 Brown Ave, North Dumfries, ON N1R 5S3For SaleMLS ID #40810546, Leanne Giles, Salesperson, RE/MAX Real Estate Centre Inc.. ITSO
