Welcome to 280 Farley Drive, a recently updated family home backing onto green space in Guelph's desirable south end. Offering 2,954 sq. ft. above grade, this well-designed home features a main-floor office, formal dining room, and inviting family room. Upstairs, you'll find four generous bedrooms, providing plenty of space for a growing family. The fully finished basement includes a separate entrance and a self-contained 2-bedroom apartment, ideal for extended family or rental income. Situated on a premium 50 x 140 ft lot with parking for six vehicles, this property offers the perfect combination of space, functionality, privacy, recent updates, and income potential.
For sale
C$1,649,000
280 Farley Dr, Guelph, ON N1L 1N6
6beds
2,905sqft
Single Family Residence, Residential
Built in 2003
-- sqft lot
$-- Zestimate®
C$568/sqft
C$-- HOA
What's special
- 15 days |
- 7 |
- 0 |
Zillow last checked:
Listing updated:
Listed by:
Harry Kainth, Salesperson,
Real Broker Ontario Ltd.
Source: ITSO,MLS®#: 40851868Originating MLS®#: Cornerstone Association of REALTORS®
Facts & features
Interior
Bedrooms & bathrooms
- Bedrooms: 6
- Bathrooms: 5
- Full bathrooms: 4
- 1/2 bathrooms: 1
- Main level bathrooms: 1
Heating
- Forced Air
Cooling
- Central Air
Appliances
- Included: Dryer, Range Hood, Refrigerator, Stove, Washer
Features
- Accessory Apartment
- Basement: Separate Entrance,Full,Finished
- Has fireplace: No
Interior area
- Total structure area: 4,253
- Total interior livable area: 2,905 sqft
- Finished area above ground: 2,905
- Finished area below ground: 1,348
Video & virtual tour
Property
Parking
- Total spaces: 6
- Parking features: Attached Garage, Private Drive Double Wide
- Attached garage spaces: 2
- Uncovered spaces: 4
Features
- Stories: 2
- Frontage type: West
- Frontage length: 55.67
Lot
- Dimensions: 55.67 x
- Features: Urban, Library, Playground Nearby, Quiet Area, Schools, Shopping Nearby, Trails
Details
- Parcel number: 711861297
- Zoning: RL.2
Construction
Type & style
- Home type: SingleFamily
- Property subtype: Single Family Residence, Residential
Materials
- Brick
- Roof: Asphalt Shing
Condition
- 16-30 Years
- New construction: No
- Year built: 2003
Utilities & green energy
- Sewer: Sewer (Municipal)
- Water: Municipal
Community & HOA
Location
- Region: Guelph
Financial & listing details
- Price per square foot: C$568/sqft
- Annual tax amount: C$9,686
- Date on market: 7/29/2026
- Inclusions: Dryer, Range Hood, Refrigerator, Stove, Washer
Price history
| Date | Event | Price |
|---|---|---|
| 7/29/2026 | Listed for sale | C$1,649,000C$568/sqft |
Source:  TRREB #X13615526 Report a problem TRREB #X13615526 Report a problem | ||
Public tax history
Tax history is unavailable.
Climate risks
Neighborhood: N1L
Nearby schools
GreatSchools rating
No schools nearby
We couldn't find any schools near this home.
- C$1,298,0003 bd4 ba2k sqft279 Farley Dr, Guelph, ON N1L1N6Sold

- C$1,699,0006 bd5 ba-- sqft36 Blair Dr, Guelph, ON N1L1N7For Sale

- C$1,699,9005 bd4 ba-- sqft294 Farley Dr, Guelph, ON N1L1N6For Sale

- C$3,6004 bd4 ba-- sqft41 Camm Cres, Guelph, ON N1L1K2For Rent
- C$1,200,0005 bd4 ba2.2k sqft32 Pine Ridge Dr, Guelph, ON N1L1K3For Sale
- C$---- bd-- ba-- sqft36 Jenson Blvd, Guelph, ON N1L1L1Off Market
- C$--4 bd4 ba-- sqft23 Beaver Meadow Dr, Guelph, ON N1L1N3Off Market
- C$---- bd-- ba-- sqft7 Elderberry Ct, Guelph, ON N1L1K3Off Market
Similar homes
- C$1,199,9994 bd4 ba1.5k sqft18 Keys Cres, Guelph, ON N1G 5J7For Sale
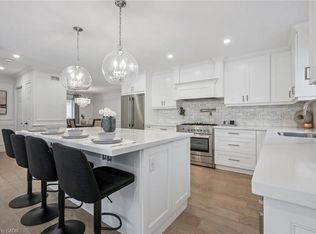 MLS ID #40854098, Bradley Wylde, Salesperson, RE/MAX REAL ESTATE CENTRE INC., BROKERAGE. ITSO
 - C$1,699,9006 bd6 ba4.1k sqft38 Wheeler Ave, Guelph, ON N1E 5M9For Sale
 MLS ID #40846608, Bradley Wylde, Salesperson, RE/MAX REAL ESTATE CENTRE INC., BROKERAGE. ITSO
 - C$1,000,0003 bd3 ba2k sqft65 Amsterdam Cres, Guelph, ON N1L 0G2For Sale
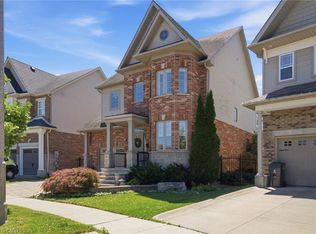 MLS ID #40851630, Scott Benson, Salesperson, Real Broker Ontario Ltd.. ITSO
 - C$1,499,9993 bd4 ba2.5k sqft47 Caledonia St, Guelph, ON N1G 2C8For Sale
 MLS ID #40837315, Andra Arnold, Salesperson, Royal LePage Royal City Realty. ITSO
 - C$1,390,0006 bd4 ba3k sqft608 Bluenose Cres, Waterloo, ON N2K 4C5For SaleMLS ID #40855191, Laurie Keyes, Salesperson, RE/MAX Twin City Realty Inc.. ITSO
- C$1,750,0004 bd3 ba2.4k sqft2000 Side Road 15, Milton, ON L0P 1J0For SaleMLS ID #40831405, Mark Thomas Woehrle, Broker, RE/MAX Escarpment Realty Inc.. ITSO
- C$1,999,9006 bd5 ba3.4k sqft1396 Progreston Rd, Hamilton, ON L0R 1H1For SaleMLS ID #40854375, Leo Puskar, Salesperson, RE/MAX Escarpment Realty Inc.. ITSO
- C$1,630,0006 bd4 ba2.8k sqft250 Grey Squirrel Pl, Waterloo, ON N2K 3H9For SaleMLS ID #40843507, Jakub Jelen, Salesperson, RE/MAX TWIN CITY REALTY INC.. ITSO
- C$1,575,0004 bd4 ba2.6k sqft5779 3rd Line, Guelph/eramosa, ON N0B 2K0For SaleMLS ID #40848980, Joseline Nicholas, Broker, Re/Max Icon Realty. ITSO
- C$1,499,9993 bd3 ba2.6k sqft1 Barber Ave, Guelph, ON N1H 5E6For SaleMLS ID #40853235, Andra Arnold, Salesperson, Royal LePage Royal City Realty. ITSO
- C$2,049,9006 bd5 ba3k sqft2 Currie Dr, Erin, ON N0B 2E0For SaleMLS ID #40840483, Drew Woolcott, Broker, RE/MAX Escarpment Realty Inc.. ITSO
- C$1,099,9996 bd4 ba2.2k sqft58 Marshall Dr, Guelph, ON N1E 0K7For SaleMLS ID #40851463, Tony Johal, Broker, RE/MAX TWIN CITY REALTY INC.. ITSO
- C$2,200,0004 bd3 ba2.5k sqft2050 Side Road 15, Milton, ON L0P 1J0For SaleMLS ID #40842194, Travis Mckechnie, Salesperson, RE/MAX Escarpment Realty Inc.. ITSO
- C$1,999,9005 bd4 ba2.8k sqft3918 Maddaugh Rd, Puslinch, ON N0B 2J0For SaleMLS ID #40840449, Drew Woolcott, Broker, RE/MAX Escarpment Realty Inc.. ITSO
- C$1,899,9003 bd4 ba2.3k sqft87 University Ave W, Guelph, ON N1G 1P1For SaleMLS ID #40846507, Andra Arnold, Salesperson, Royal LePage Royal City Realty. ITSO
- C$1,839,0005 bd4 ba2.6k sqft26 Weneil Dr, Hamilton, ON L8B 0Z6For SaleMLS ID #40826954, Vickie Cooper, Salesperson, RE/MAX Escarpment Realty Inc.. ITSO
- C$1,699,9994 bd3 ba2.5k sqft19 Concession 5 E, Flamborough, ON L8B 1K4For SaleMLS ID #40850115, Drew Woolcott, Broker, RE/MAX Escarpment Realty Inc.. ITSO
- C$1,500,0005 bd4 ba3.4k sqft32 Pennsylvania Cres, Kitchener, ON N2P 2S5For SaleMLS ID #40853948, Faisal Susiwala, Broker of Record, RE/MAX TWIN CITY FAISAL SUSIWALA REALTY. ITSO
- C$2,099,0005 bd4 ba2.8k sqft2255 Mohawk Trl, Milton, ON L0P 1B0For SaleMLS ID #40841050, Jeff Ham, Salesperson, REVEL Realty Inc. ITSO
- C$1,150,0006 bd4 ba2.5k sqft7 Hardy St, Guelph, ON N1E 5G4For SaleMLS ID #40828819, Bradley Wylde, Salesperson, RE/MAX REAL ESTATE CENTRE INC., BROKERAGE. ITSO
