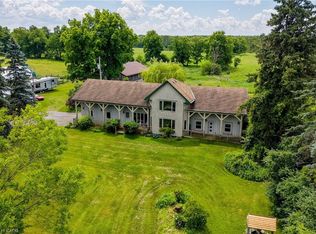
Discover private estate living on 8.5 acres in one of Puslinch's most coveted settings! Welcome to 3918 Maddaugh Road, where mature treed grounds, a spring-fed pond and resort-style outdoor living meet over 3,500 square feet of thoughtfully updated home. The family room is a true showstopper — a gorgeous stone fireplace, soaring vaulted wood ceilings and views across the property that stop you in your tracks. The sunken sunroom offers high ceilings and full views of the grounds, with a walk-out to the rear deck where the hot tub sits overlooking the tranquil pond — home to nesting turtles each spring. The renovated kitchen features an oversized island, quartz counters, built-in oven, heated floors and a new butler's pantry off the formal dining room. Upstairs, the primary suite is a true retreat with ensuite heated floors and double closets, plus three additional bedrooms and a full bath. The fully finished lower level adds a rec room, office, exercise room, fifth bedroom, full bath and walk-up garage access. Outside is the showpiece — a completely rebuilt 20 × 50 ft inground pool with all new stonework, iron gate, custom gazebo, pool house with dry sauna and multiple patio areas. Walking trails wind through the property with conservation trails a 5-minute walk away. Double garage with quick highway access. Don’t be TOO LATE*! *REG TM. RSA.
For sale
C$1,899,900
3918 Maddaugh Rd, Puslinch, ON N0B 2J0
5beds
2,868sqft
Single Family Residence, Residential
Built in ----
7.09 Acres Lot
$-- Zestimate®
C$662/sqft
C$-- HOA
What's special
- 1 day
- 7
- 1
Zillow last checked:
Listing updated:
Listed by:
Drew Woolcott, Broker,
RE/MAX Escarpment Realty Inc.
Source: ITSO,MLS®#: 40863382Originating MLS®#: Cornerstone Association of REALTORS®
Facts & features
Interior
Bedrooms & bathrooms
- Bedrooms: 5
- Bathrooms: 3
- Full bathrooms: 3
Kitchen
- Level: Main
Heating
- Forced Air
Cooling
- Central Air
Appliances
- Included: Water Softener, Dishwasher, Dryer, Refrigerator, Stove, Washer
- Laundry: Main Level
Features
- Central Vacuum Roughed-in
- Windows: Window Coverings
- Basement: Full,Finished,Sump Pump
- Number of fireplaces: 2
- Fireplace features: Family Room
Interior area
- Total structure area: 2,868
- Total interior livable area: 2,868 sqft
- Finished area above ground: 2,868
Property
Parking
- Total spaces: 12
- Parking features: Attached Garage, Private Drive Double Wide
- Attached garage spaces: 2
- Uncovered spaces: 10
Features
- Stories: 2
- Has private pool: Yes
- Pool features: In Ground
- Has spa: Yes
- Spa features: Hot Tub
- Frontage type: West
- Frontage length: 740.58
Lot
- Size: 7.09 Acres
- Dimensions: 740.58 x 416.76
- Features: Rural, Highway Access, Trails
Details
- Parcel number: 711930115
- Zoning: A
- Other equipment: Hot Tub Equipment, Pool Equipment
Construction
Type & style
- Home type: SingleFamily
- Architectural style: Colonial
- Property subtype: Single Family Residence, Residential
Materials
- Brick
- Foundation: Concrete Block
- Roof: Asphalt Shing
Condition
- 31-50 Years
- New construction: No
Utilities & green energy
- Sewer: Septic Tank, Septic Approved
- Water: Drilled Well, Well
Community & HOA
Location
- Region: Puslinch
Financial & listing details
- Price per square foot: C$662/sqft
- Annual tax amount: C$10,651
- Date on market: 9/15/2026
- Inclusions: Dishwasher, Dryer, Hot Tub, Hot Tub Equipment, Pool Equipment, Refrigerator, Stove, Washer, Window Coverings, All Elf's
- Road surface type: Paved
Price history
| Date | Event | Price |
|---|---|---|
| 9/15/2026 | Listed for sale | C$1,899,900-20.5%C$662/sqft |
Source:  TRREB #X13784592 Report a problem TRREB #X13784592 Report a problem | ||
| 11/16/2022 | Listing removed | -- |
Source:  Cornerstone Association of REALTORS® - Hamilton-Burlington #H4144509 Report a problem Cornerstone Association of REALTORS® - Hamilton-Burlington #H4144509 Report a problem | ||
| 10/31/2022 | Listed for sale | C$2,389,900C$833/sqft |
Source: Cornerstone Association of REALTORS® - Hamilton-Burlington #H4144509 Report a problem | ||
| 9/6/2022 | Listing removed | -- |
Source: Cornerstone Association of REALTORS® - Hamilton-Burlington #H4144509 Report a problem | ||
| 8/26/2022 | Listed for sale | C$2,389,900C$833/sqft |
Source: Cornerstone Association of REALTORS® - Hamilton-Burlington #H4144509 Report a problem | ||
Public tax history
Tax history is unavailable.
Climate risks
Neighborhood: N0B
Nearby schools
GreatSchools rating
No schools nearby
We couldn't find any schools near this home.


Similar homes
- C$1,399,9004 bd3 ba1.5k sqft3988 State Highway 6, Puslinch, ON N0B 2J0For Sale
 MLS ID #40862979, Bradley Wylde, Salesperson, RE/MAX REAL ESTATE CENTRE INC., BROKERAGE. ITSO
 - C$2,299,9004 bd4 ba3.2k sqft2092 State Highway 6, Puslinch, ON N0B 2J0For Sale
 MLS ID #40831145, Lisa Milroy, Salesperson, RE/MAX Escarpment Realty Inc.. ITSO
 - C$1,839,0005 bd4 ba2.6k sqft26 Weneil Dr, Hamilton, ON L8B 0Z6For Sale
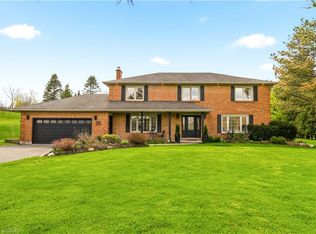 MLS ID #40860815, Vickie Cooper, Salesperson, RE/MAX Escarpment Realty Inc.. ITSO
 - C$1,699,0004 bd4 ba2.5k sqft19 Concession 5 E, Flamborough, ON L8B 1K4For Sale
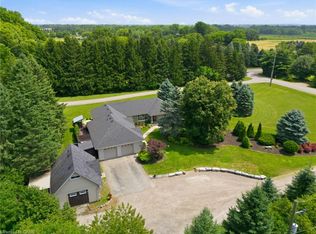 MLS ID #40863721, Drew Woolcott, Broker, RE/MAX Escarpment Realty Inc.. ITSO
