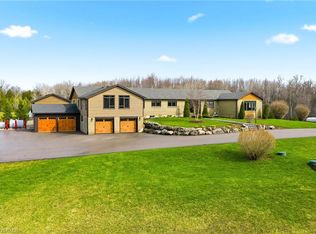
Set on over 10 acres of ultra-private land in sought-after Flamborough, this exceptional country estate offers a rare blend of luxury, lifestyle, and functionality. Thoughtfully updated throughout, the 4-bedroom, 4-bathroom home delivers the kind of space, finish level, and versatility that is increasingly difficult to find. The main level is anchored by a dramatic family room with soaring cathedral ceilings, oversized windows, and a striking feature fireplace wall that creates an immediate sense of scale and warmth. Durable wood-look tile flooring runs throughout, while the chef-inspired kitchen features Cabico cabinetry, dovetail drawers, Cambria quartz countertops, and an oversized island designed for gathering and entertaining. A bright four-season sunroom with hot tub access overlooks the peaceful surrounding landscape and opens onto multiple outdoor seating areas and raised gardens. Upstairs, the open-to-below den with skylights adds to the home’s airy, connected feel. The spacious primary suite includes a custom walk-in closet and spa-inspired ensuite with oversized double shower and dual vanity, while three additional bedrooms and a full bathroom complete the upper level. The finished lower level was designed with entertaining in mind, offering an oversized rec room with wet bar and island seating, media room, wine cellar, and full bathroom. A true standout feature is the newly built 40’ x 54’ heated shop (2023) with hydro and high-speed internet — ideal for entrepreneurs, hobbyists, collectors, or recreational use. Additional highlights include a heated attached garage, furnace and heat pump(A/C) updates (2022), a 60-amp EV connection(at the shop), and participation in the CLTP program for valuable property tax savings. A truly spectacular offering combining privacy, modern comfort, and elevated country living — all within easy reach of the city.
For sale
C$2,299,900
2092 State Highway 6, Puslinch, ON N0B 2J0
4beds
3,258sqft
Single Family Residence, Residential
Built in ----
10.1 Acres Lot
$-- Zestimate®
C$706/sqft
C$-- HOA
What's special
Oversized windowsStriking feature fireplace wallDurable wood-look tile flooringChef-inspired kitchenCabico cabinetryDovetail drawersCambria quartz countertops
- 142 days
- 11
- 0
Zillow last checked:
Listing updated:
Listed by:
Lisa Milroy, Salesperson,
RE/MAX Escarpment Realty Inc.,
Deanna Mendes, Salesperson,
RE/MAX Escarpment Realty Inc.
Source: ITSO,MLS®#: 40831145Originating MLS®#: Cornerstone Association of REALTORS®
Facts & features
Interior
Bedrooms & bathrooms
- Bedrooms: 4
- Bathrooms: 4
- Full bathrooms: 3
- 1/2 bathrooms: 1
- Main level bathrooms: 1
Other
- Level: Second
Bedroom
- Level: Second
Bedroom
- Level: Second
Bedroom
- Level: Second
Bathroom
- Features: 2-Piece
- Level: Main
Bathroom
- Features: 4-Piece
- Level: Second
Bathroom
- Features: 3-Piece
- Level: Basement
Other
- Features: 5+ Piece
- Level: Second
Dining room
- Level: Main
Kitchen
- Level: Main
Laundry
- Level: Main
Living room
- Level: Main
Loft
- Level: Second
Loft
- Level: Second
Media room
- Level: Basement
Recreation room
- Level: Basement
Storage
- Level: Second
Sunroom
- Level: Main
Utility room
- Level: Basement
Workshop
- Description: Garage
- Level: Main
Heating
- Forced Air, Heat Pump
Cooling
- Central Air
Appliances
- Included: Water Heater Owned, Dishwasher, Dryer, Microwave, Refrigerator, Washer
Features
- Auto Garage Door Remote(s), Wet Bar
- Windows: Window Coverings
- Basement: Full,Finished
- Number of fireplaces: 2
Interior area
- Total structure area: 4,536
- Total interior livable area: 3,258 sqft
- Finished area above ground: 3,258
- Finished area below ground: 1,278
Video & virtual tour
Property
Parking
- Total spaces: 26
- Parking features: Attached Garage, Detached Garage, Garage Door Opener, Private Drive Double Wide
- Attached garage spaces: 6
- Uncovered spaces: 20
Features
- Stories: 2
- Patio & porch: Patio
- Exterior features: Privacy
- Has spa: Yes
- Spa features: Hot Tub
- Has view: Yes
- View description: Forest
- Frontage type: East
Lot
- Size: 10.1 Acres
- Features: Rural, Ample Parking, Highway Access, Quiet Area, Trails
- Topography: Wooded/Treed
Details
- Parcel number: 175260161
- Zoning: P7, P8
Construction
Type & style
- Home type: SingleFamily
- Property subtype: Single Family Residence, Residential
Materials
- Brick, Vinyl Siding
- Foundation: Concrete Block
- Roof: Flat, Shingle
Condition
- 51-99 Years
- New construction: No
Utilities & green energy
- Sewer: Septic Tank
- Water: Drilled Well
- Utilities for property: Propane
Community & HOA
Community
- Security: Security Gate, Security System
Location
- Region: Puslinch
Financial & listing details
- Price per square foot: C$706/sqft
- Annual tax amount: C$8,164
- Date on market: 5/19/2026
- Inclusions: Dishwasher, Dryer, Garage Door Opener, Hot Tub, Microwave, Refrigerator, Washer, Window Coverings, Cooktop, Wall Oven, Wine Fridge X2, Tv Wall Mounts, Living Room Shelves, Wine Racks, Garage Fridge, Utility Room Fridge, Stand Up Freezer, Shop Cameras, Playground
- Exclusions: Tvs, A/V Equipment, Recliners In Media Room, Garage & Shop - Flooring, Shelving, All Cabinets & Racking, Vehicle Lifts
Price history
| Date | Event | Price |
|---|---|---|
| 5/19/2026 | Listed for sale | C$2,299,900C$706/sqft |
Source: ITSO #40831145 Report a problem | ||
Public tax history
Tax history is unavailable.
Climate risks
Neighborhood: N0B
Nearby schools
GreatSchools rating
No schools nearby
We couldn't find any schools near this home.

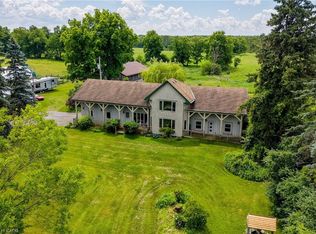
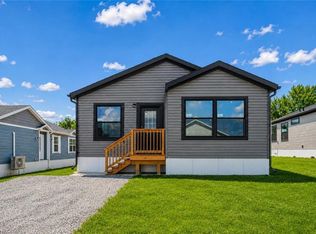
Similar homes
- C$1,899,9005 bd3 ba2.8k sqft3918 Maddaugh Rd, Puslinch, ON N0B 2J0For Sale
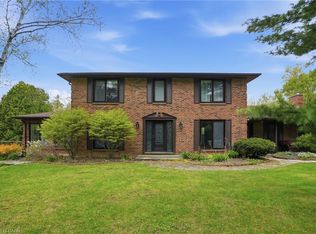 MLS ID #40863382, Drew Woolcott, Broker, RE/MAX Escarpment Realty Inc.. ITSO
 - C$2,499,0004 bd3 ba3.6k sqft48 Woodend Dr, Hamilton, ON L0R 1H2For Sale
 MLS ID #40862681, Vickie Cooper, Salesperson, RE/MAX Escarpment Realty Inc.. ITSO
 - C$1,695,0004 bd4 ba1.9k sqft2172 Centre Rd, Hamilton, ON L0P 1B0For Sale
 MLS ID #40860208, Faisal Susiwala, Broker of Record, RE/MAX TWIN CITY FAISAL SUSIWALA REALTY. ITSO
 - C$3,349,0005 bd6 ba3.2k sqft1371 10th Concession Rd W, Puslinch, ON N0B 2J0For Sale
 MLS ID #40821643, Drew Woolcott, Broker, RE/MAX Escarpment Realty Inc.. ITSO
