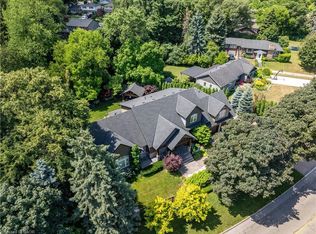
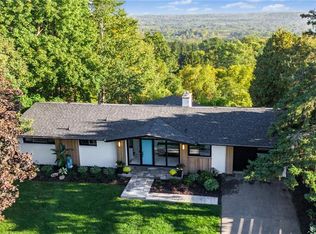
An Absolute Masterpiece of Mid-Century Inspired Luxury Living. Prepare to be captivated. Reimagined and carefully crafted by the elite team at Exquisite Living Homes, this mid-century gem marries sleek modern luxury with an unbeatable location at the peak of the Hamilton Escarpment. Picture starting your mornings with a coffee on the front porch, watching the sun rise over the Hamilton skyline and Lake Ontario on your massive, half-acre property. Pulling up the grand circular driveway, you'll immediately sense the scale of this unique custom sidesplit. Inside, the home unfolds beautifully, anchored by a jaw-dropping bookmatched marble gas fireplace. The kitchen is the true heart of the home-outfitted with gorgeous two-toned cabinets, endless quartz counters, a sprawling island, and high-end built-in appliances. Whether you're hosting intimate family dinners or grand celebrations, the main floor flows effortlessly with two distinct living areas, rich hardwood floors, and a gorgeous powder room. Your primary suite serves as a daily escape, boasting two walk-in closets and a deep, spa-like bath. The jaw-dropping great room steals the show with its vaulted ceilings and massive windows that flood the space with natural light. Upstairs, you'll find two additional cozy bedrooms and a full bath, while the lower level features a super-sized mudroom-perfect for busy families coming in from the double garage. Outside, the backyard is your own private resort, complete with a covered porch, outdoor wood-ceiling fireplace, and lush, irrigated gardens. Steps from local trails, great schools, and easy highway access, this is the forever home you've been waiting for. Don't miss out on this rare opportunity!
For sale
C$2,288,888
274 Mountain Brow Blvd, Hamilton, ON L8T 1A6
3beds
3,360sqft
Single Family Residence, Residential
Built in 1953
0.58 Acres Lot
$-- Zestimate®
C$681/sqft
C$-- HOA
What's special
- 25 days |
- 41 |
- 1 |
Zillow last checked:
Listing updated:
Listed by:
Sarit Zalter, Salesperson,
RE/MAX Escarpment Realty Inc.,
Jordan Zalter, Salesperson,
RE/MAX Escarpment Realty Inc.
Source: ITSO,MLS®#: 40844756Originating MLS®#: Cornerstone Association of REALTORS®
Facts & features
Interior
Bedrooms & bathrooms
- Bedrooms: 3
- Bathrooms: 3
- Full bathrooms: 2
- 1/2 bathrooms: 1
- Main level bathrooms: 2
- Main level bedrooms: 1
Other
- Features: Engineered Hardwood, Ensuite, Walk-in Closet
- Level: Main
Bedroom
- Features: Engineered Hardwood
- Level: Second
Bedroom
- Features: Engineered Hardwood
- Level: Second
Bathroom
- Features: 2-Piece, Tile Floors
- Level: Main
Bathroom
- Features: 3-Piece, Tile Floors
- Level: Second
Other
- Features: 5+ Piece, Double Vanity, Tile Floors
- Level: Main
Family room
- Features: Fireplace, Hardwood Floor, Sliding Doors, Vaulted Ceiling(s)
- Level: Main
Kitchen
- Features: Engineered Hardwood
- Level: Main
Other
- Features: Engineered Hardwood, Fireplace, Open Concept
- Level: Main
Mud room
- Features: Finished, Inside Entry, Laundry, Separate Room
- Level: Lower
Office
- Features: Engineered Hardwood
- Level: Main
Storage
- Level: Main
Heating
- Forced Air, Natural Gas
Cooling
- Central Air
Appliances
- Included: Bar Fridge, Range, Oven, Built-in Microwave, Dishwasher, Dryer, Freezer, Range Hood, Refrigerator, Washer, Wine Cooler
- Laundry: Laundry Room, Lower Level, Sink
Features
- High Speed Internet, Auto Garage Door Remote(s), Built-In Appliances, Central Vacuum, Separate Heating Controls, Separate Hydro Meters, Upgraded Insulation
- Basement: Separate Entrance,Walk-Out Access,Crawl Space,Partially Finished
- Number of fireplaces: 3
- Fireplace features: Electric, Family Room, Living Room, Gas, Other
Interior area
- Total structure area: 3,360
- Total interior livable area: 3,360 sqft
- Finished area above ground: 3,360
Video & virtual tour
Property
Parking
- Total spaces: 12
- Parking features: Attached Garage, Garage Door Opener, Asphalt, Circular Driveway, Inside Entrance, Private Drive Double Wide
- Attached garage spaces: 2
- Uncovered spaces: 10
Features
- Stories: 2
- Patio & porch: Patio, Porch
- Exterior features: Landscaped, Year Round Living
- Has view: Yes
- View description: Bay, City, Clear, Panoramic, Skyline, Trees/Woods
- Has water view: Yes
- Water view: Bay
- Frontage type: South
- Frontage length: 100.00
Lot
- Size: 0.58 Acres
- Dimensions: 100 x 250
- Features: Urban, Rectangular, Landscaped, Library, Open Spaces, Park, Place of Worship, Public Transit, Rec./Community Centre, Schools, Trails, View from Escarpment
- Topography: Dry,Flat,Level,Wooded/Treed
Details
- Additional structures: None
- Parcel number: 170720002
- Zoning: B/S-1669
Construction
Type & style
- Home type: SingleFamily
- Architectural style: Sidesplit
- Property subtype: Single Family Residence, Residential
Materials
- Brick, Stucco, Wood Siding
- Foundation: Concrete Block
- Roof: Asphalt Shing
Condition
- 51-99 Years
- New construction: No
- Year built: 1953
Utilities & green energy
- Sewer: Sewer (Municipal)
- Water: Municipal
- Utilities for property: Cable Connected, Cell Service, Electricity Connected, Fibre Optics, Garbage/Sanitary Collection, Natural Gas Connected, Recycling Pickup, Street Lights, Phone Connected
Community & HOA
Community
- Security: Smoke Detector, Smoke Detector(s)
Location
- Region: Hamilton
Financial & listing details
- Price per square foot: C$681/sqft
- Annual tax amount: C$10,144
- Date on market: 7/2/2026
- Inclusions: Built-in Microwave, Dishwasher, Dryer, Freezer, Garage Door Opener, Range Hood, Refrigerator, Smoke Detector, Washer, Wine Cooler, Built-In Oven, Countertop Range, All Electric Light Fixtures
- Electric utility on property: Yes
Sarit Zalter, Salesperson
Sarit Zalter, Salesperson
By pressing Contact Agent, you agree that the real estate professional identified above may call/text you about your search, which may involve use of automated means and pre-recorded/artificial voices. You don't need to consent as a condition of buying any property, goods, or services. Message/data rates may apply. You also agree to our Terms of Use. Zillow does not endorse any real estate professionals. We may share information about your recent and future site activity with your agent to help them understand what you're looking for in a home.
Price history
| Date | Event | Price |
|---|---|---|
| 7/2/2026 | Listed for sale | C$2,288,888C$681/sqft |
Source: ITSO #40844756 Report a problem | ||
Public tax history
Tax history is unavailable.
Climate risks
Neighborhood: Sherwood
Nearby schools
GreatSchools rating
No schools nearby
We couldn't find any schools near this home.
Schools provided by the listing agent
- Elementary: Highview Ps, St. Margaret Mary Ces
- High: Sherwood Ss, St. Jean De Brebeuf Chs
Source: ITSO. This data may not be complete. We recommend contacting the local school district to confirm school assignments for this home.
- C$---- bd-- ba-- sqft30 Donlea Dr, Hamilton, ON L8T1K3Off Market
- C$---- bd-- ba-- sqft31 Valecrest Ave, Hamilton, ON L8T1K7Off Market
- C$---- bd-- ba-- sqft21 Woodside Dr, Hamilton, ON L8T1C4Off Market
- C$--3 bd2 ba-- sqft312 Wexford Ave S, Hamilton, ON L8K2P3Off Market
- C$---- bd-- ba-- sqft313 Graham Ave S, Hamilton, ON L8K2M7Off Market
- C$670,0004 bd2 ba2k sqft287 Graham Ave S, Hamilton, ON L8K2M7Sold
- C$---- bd-- ba-- sqft303 Houghton Ave S, Hamilton, ON L8K2N4Off Market
- C$---- bd-- ba-- sqft288 Houghton Ave S, Hamilton, ON L8K2N3Off Market
Similar homes
- C$2,750,0005 bd4 ba4.8k sqft404 Mountain Brow Blvd E, Hamilton, ON L8T 1A7For Sale
 MLS ID #40832110, Emily Zablocki, Salesperson, RE/MAX Escarpment Golfi Realty Inc.. ITSO
 - C$2,399,9004 bd4 ba3.4k sqft921 Scenic Dr, Hamilton, ON L9C 1H7For Sale
 MLS ID #40836052, Patricia Kwasnik, Salesperson, RE/MAX Escarpment Realty Inc.. ITSO
 - C$2,398,0005 bd3 ba2.8k sqft50 Oak Ave, Hamilton, ON L9H 4Y9For Sale
 MLS ID #40847167, James Tasca, Broker of Record, ICI SOURCE REAL ASSET SERVICES INC. ITSO
 - C$2,399,0004 bd4 ba3.8k sqft81 Flanders Dr, Hamilton, ON L8B 0G6For Sale
 MLS ID #40846843, Ashley Mccaskie, Salesperson, RE/MAX Escarpment Realty Inc.. ITSO
 - C$2,099,9993 bd4 ba2.2k sqft58 Central Dr, Hamilton, ON L9G 2A2For SaleMLS ID #40839114, Nicole Gibson, Salesperson, Royal LePage State Realty Inc.. ITSO
- C$2,150,0004 bd3 ba2.5k sqft600 Deborah Cres, Burlington, ON L7T 2N1For SaleMLS ID #40833725, Sandy Smallbone, Salesperson, RE/MAX Escarpment Realty Inc.. ITSO
- C$1,998,9003 bd4 ba2.7k sqft28 Undercliffe Ave, Hamilton, ON L8P 3H1For SaleMLS ID #40829945, Julie Hua, Salesperson, Keller Williams Complete Realty. ITSO
- C$1,699,9994 bd3 ba2.5k sqft19 Concession 5 E, Flamborough, ON L8B 1K4For SaleMLS ID #40850115, Drew Woolcott, Broker, RE/MAX Escarpment Realty Inc.. ITSO
- C$2,350,0006 bd5 ba3.6k sqft23 Lantern Ln, Dundas, ON L9H 6N9New ConstructionMLS ID #40838484, Sarit Zalter, Salesperson, RE/MAX Escarpment Realty Inc.. ITSO
- C$2,499,0005 bd5 ba4.1k sqft161 Lloyminn Ave, Hamilton, ON L9G 1H7For SaleMLS ID #40846439, Marianne Nalepa, Salesperson, Royal LePage State Realty Inc.. ITSO
- C$1,999,9993 bd4 ba3.2k sqft504 Winona Rd, Stoney Creek, ON L8E 5E5For SaleMLS ID #40843621, Craig Maclean, Salesperson, Chestnut Park Real Estate Ltd.. ITSO
- C$2,349,9006 bd6 ba3.8k sqft102 Cumming Ct, Ancaster, ON L9G 1V3New ConstructionMLS ID #40850663, Kevin Roger Girard, Salesperson, Royal LePage State Realty Inc.. ITSO
- C$2,299,9004 bd4 ba3.2k sqft2092 State Highway 6, Puslinch, ON N0B 2J0For SaleMLS ID #40831145, Lisa Milroy, Salesperson, RE/MAX Escarpment Realty Inc.. ITSO
- C$1,249,9953 bd3 ba1.6k sqft9 Leslie Dr, Hamilton, ON L8G 2P9For SaleMLS ID #40844530, Leo Puskar, Salesperson, RE/MAX Escarpment Realty Inc.. ITSO
- C$1,950,0004 bd5 ba2.4k sqft393 Hess St S, Hamilton, ON L8P 3R2New ConstructionMLS ID #40826950, Sarit Zalter, Salesperson, RE/MAX Escarpment Realty Inc.. ITSO
- C$2,250,0004 bd4 ba3.2k sqft295 Allen Rd, Grimsby, ON L3M 4E7New ConstructionMLS ID #40849590, Lisa Lanoue, Broker, RE/MAX Aboutowne Realty Corp.. ITSO
- C$1,699,0004 bd4 ba2k sqft648 Cherrywood Dr, Burlington, ON L7T 3X1For SaleMLS ID #40847768, Kyrsten Feere, Salesperson, Royal LePage Real Estate Associates. ITSO
- C$1,596,0004 bd4 ba2.4k sqft71 Miles Rd, Hamilton, ON L8W 1C9For SaleMLS ID #40836291, Milena Sozio, Broker, RE/MAX Escarpment Realty Inc.. ITSO
- C$2,099,0004 bd5 ba2.9k sqft1095 Mineral Springs Rd, Ancaster, ON L9H 5E3New ConstructionMLS ID #40836749, Rebecca Zak, Salesperson, Real Broker Ontario Ltd.. ITSO
- C$1,799,9004 bd4 ba3.6k sqft5427 Anthony Pl, Burlington, ON L7L 3G9For SaleMLS ID #40850968, Rhonda Brierley, Salesperson, Royal LePage Burloak Real Estate Services. ITSO
