Enjoy exceptional living in this custom luxury home on a large treed lot with over 4,100 square feet above grade! The sprawling main floor welcomes you with a vaulted foyer, walk-in coat closet, formal living & dining room, beautiful lighting, trendy powder room, huge gourmet kitchen with gas top stove and premium range hood, built-in ovens, quartz countertops, gorgeous backsplash, island w/sink, homework area, toe kick floor vacuum, abundance of cupboards, and a multitude of windows giving you spectacular views of the amazing private backyard! Enormous, sunlit family room with attractive fireplace - loads of room for children to play in, or to relax and take in the scenery from the many windows. Entertaining is fabulous with the stamped, concrete patio, extra large heated pool with safety fence, roomy hot tub, and side yard for kids. The upper level has 4 spacious bedrooms - all have walk-in closets! The spacious primary bedroom has an exquisite ensuite with heated flooring, glass shower and soaker tub, and there is a newly updated walk-in closet. Two other bedrooms share an ensuite, and there is a beautiful main bathroom for guests. The finished basement has a chic 4 piece bath, as well as a den or office, and a 5th bedroom which is being used as a gym. The rec room has a cozy fireplace, large play areas, and two staircases leading up to the main floor. There is a cold cellar, and plenty of storage space. Many great features of this home include a tankless water heater, front lawn sprinkler system, 2 sets of HVAC, and a robotic pool cleaner. **New air conditioner May, 2026, and new pool pump June, 2025. Located close to schools, parks, hiking trails, fine dining and boutique shopping, this enormous home with it's backyard oasis located in the prestigious Oakhill neighbourhood of Ancaster offers considerable fine living for any discerning buyer!
For sale
C$2,499,000
161 Lloyminn Ave, Hamilton, ON L9G 1H7
5beds
4,110sqft
Single Family Residence, Residential
Built in ----
0.26 Acres Lot
$-- Zestimate®
C$608/sqft
C$-- HOA
What's special
Large treed lotVaulted foyerWalk-in coat closetBeautiful lightingHuge gourmet kitchenGas top stovePremium range hood
- 26 days |
- 19 |
- 0 |
Zillow last checked:
Listing updated:
Listed by:
Marianne Nalepa, Salesperson,
Royal LePage State Realty Inc.
Source: ITSO,MLS®#: 40846439Originating MLS®#: Cornerstone Association of REALTORS®
Facts & features
Interior
Bedrooms & bathrooms
- Bedrooms: 5
- Bathrooms: 5
- Full bathrooms: 4
- 1/2 bathrooms: 1
- Main level bathrooms: 1
Other
- Features: Ensuite, Hardwood Floor, Walk-in Closet
- Level: Second
Bedroom
- Features: Hardwood Floor, Walk-in Closet
- Level: Second
Bedroom
- Features: Hardwood Floor, Walk-in Closet
- Level: Second
Bedroom
- Features: Hardwood Floor, Walk-in Closet
- Level: Second
Bedroom
- Level: Basement
Bathroom
- Features: 2-Piece, Tile Floors
- Level: Main
Bathroom
- Features: 4-Piece, Ensuite
- Level: Second
Bathroom
- Features: 3-Piece, Ensuite
- Level: Second
Bathroom
- Features: 4-Piece
- Level: Second
Bathroom
- Features: 3-Piece
- Level: Basement
Other
- Level: Basement
Den
- Level: Basement
Dining room
- Features: Hardwood Floor
- Level: Main
Eat in kitchen
- Features: French Doors
- Level: Main
Family room
- Features: Fireplace, French Doors
- Level: Main
Laundry
- Features: Tile Floors
- Level: Main
Living room
- Features: California Shutters, Hardwood Floor
- Level: Main
Office
- Level: Basement
Recreation room
- Level: Basement
Utility room
- Level: Basement
Heating
- Forced Air, Natural Gas
Cooling
- Central Air
Appliances
- Included: Range, Instant Hot Water, Oven, Dishwasher, Dryer, Refrigerator, Stove, Washer
- Laundry: Main Level
Features
- Central Vacuum, Built-In Appliances, Ceiling Fan(s)
- Windows: Window Coverings
- Basement: Full,Finished,Sump Pump
- Has fireplace: Yes
- Fireplace features: Family Room, Gas, Recreation Room
Interior area
- Total structure area: 5,520
- Total interior livable area: 4,110 sqft
- Finished area above ground: 4,110
- Finished area below ground: 1,410
Video & virtual tour
Property
Parking
- Total spaces: 8
- Parking features: Attached Garage, Built-In, Inside Entrance, Private Drive Triple+ Wide
- Attached garage spaces: 2
- Uncovered spaces: 6
Features
- Stories: 2
- Patio & porch: Patio
- Exterior features: Lawn Sprinkler System
- Has private pool: Yes
- Pool features: In Ground
- Has spa: Yes
- Spa features: Hot Tub, Heated
- Frontage type: East
- Frontage length: 75.17
Lot
- Size: 0.26 Acres
- Dimensions: 75.17 x 150.42
- Features: Urban, Arts Centre, Near Golf Course, Greenbelt, Library, Park, Place of Worship, Quiet Area, Rec./Community Centre, School Bus Route, Shopping Nearby
Details
- Additional structures: Shed(s)
- Parcel number: 174260033
- Zoning: ER
- Other equipment: Hot Tub Equipment, Pool Equipment
Construction
Type & style
- Home type: SingleFamily
- Property subtype: Single Family Residence, Residential
Materials
- Aluminum Siding, Brick, Stone, Vinyl Siding
- Foundation: Concrete Block, Poured Concrete
- Roof: Asphalt Shing
Condition
- 51-99 Years
- New construction: No
Utilities & green energy
- Sewer: Sewer (Municipal)
- Water: Municipal
Community & HOA
Location
- Region: Hamilton
Financial & listing details
- Price per square foot: C$608/sqft
- Annual tax amount: C$13,530
- Date on market: 7/8/2026
- Inclusions: Central Vac, Dishwasher, Dryer, Hot Tub, Hot Tub Equipment, Pool Equipment, Refrigerator, Stove, Washer, Window Coverings
Marianne Nalepa, Salesperson
Marianne Nalepa, Salesperson
By pressing Contact Agent, you agree that the real estate professional identified above may call/text you about your search, which may involve use of automated means and pre-recorded/artificial voices. You don't need to consent as a condition of buying any property, goods, or services. Message/data rates may apply. You also agree to our Terms of Use. Zillow does not endorse any real estate professionals. We may share information about your recent and future site activity with your agent to help them understand what you're looking for in a home.
Price history
| Date | Event | Price |
|---|---|---|
| 7/8/2026 | Listed for sale | C$2,499,000+13.8%C$608/sqft |
Source: ITSO #40846439 Report a problem | ||
| 6/15/2024 | Listing removed | -- |
Source:  Cornerstone Association of REALTORS® - Hamilton-Burlington #H4195927 Report a problem Cornerstone Association of REALTORS® - Hamilton-Burlington #H4195927 Report a problem | ||
| 6/3/2024 | Listed for sale | C$2,195,000C$534/sqft |
Source: Cornerstone Association of REALTORS® - Hamilton-Burlington #H4195927 Report a problem | ||
| 11/18/2023 | Listing removed | -- |
Source: Cornerstone Association of REALTORS® - Hamilton-Burlington #H4175549 Report a problem | ||
| 9/27/2023 | Price change | C$2,195,000-4.4%C$534/sqft |
Source: Cornerstone Association of REALTORS® - Hamilton-Burlington #H4175549 Report a problem | ||
| 9/15/2023 | Listed for sale | C$2,295,000+14.8%C$558/sqft |
Source: Cornerstone Association of REALTORS® - Hamilton-Burlington #H4174469 Report a problem | ||
| 3/1/2022 | Listing removed | -- |
Source: Cornerstone Association of REALTORS® - Hamilton-Burlington #H4126280 Report a problem | ||
| 2/22/2022 | Listed for sale | C$1,999,900C$487/sqft |
Source: Cornerstone Association of REALTORS® - Hamilton-Burlington #H4126280 Report a problem | ||
Public tax history
Tax history is unavailable.
Climate risks
Neighborhood: Clearview
Nearby schools
GreatSchools rating
No schools nearby
We couldn't find any schools near this home.
- C$---- bd-- ba-- sqft180 Lloyminn Ave, Hamilton, ON L9G1H9Off Market
- C$---- bd-- ba-- sqft92 Chatterson Dr, Hamilton, ON L9G3X2Off Market
- C$---- bd-- ba-- sqft157 Terrence Park Dr, Hamilton, ON L9G1C6Off Market
- C$1,542,0004 bd4 ba2.5k sqft73 Terrence Park Dr, Ancaster, ON L9G4B5Sold
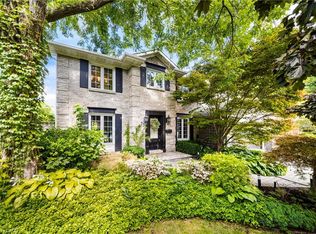
- C$3,799,0007 bd8 ba5.8k sqft126 McGregor Cres, Hamilton, ON L9G1B5For Sale
- C$3,722,0004 bd5 ba-- sqft94 Terrence Park Dr, Hamilton, ON L9G1C2For Sale
- C$---- bd-- ba-- sqft84 Chatterson Dr, Hamilton, ON L9G3X2Off Market
- C$---- bd-- ba-- sqft14 Wade Rd, Hamilton, ON L9G3Y2Off Market
Similar homes
- C$2,495,0004 bd3 ba3.6k sqft345 Jerseyville Rd W, Hamilton, ON L9G 5C3For Sale
 MLS ID #40844990, Jake Nicolle, Salesperson, REAL BROKER ONTARIO LTD BROKERAGE 1800R. ITSO
 - C$2,649,9005 bd5 ba4k sqft45 Peppertree Cres, Hamilton, ON L9G 4L8For Sale
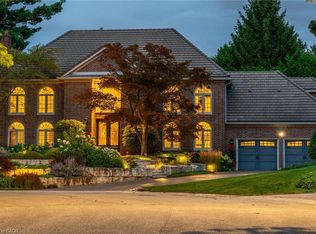 MLS ID #40846148, Rod Frank, Salesperson, RE/MAX Escarpment Frank Realty. ITSO
 - C$2,299,9994 bd4 ba3.8k sqft18 Stonegate Dr, Hamilton, ON L9G 3R7For Sale
 MLS ID #40847482, Nicole Gibson, Salesperson, Royal LePage State Realty Inc.. ITSO
 - C$2,398,0005 bd3 ba2.8k sqft50 Oak Ave, Hamilton, ON L9H 4Y9For Sale
 MLS ID #40847167, James Tasca, Broker of Record, ICI SOURCE REAL ASSET SERVICES INC. ITSO
 - C$2,689,9005 bd6 ba4.9k sqft747 Vernon Pl, Hamilton, ON L9G 3H4For SaleMLS ID #40809135, Mark S. Zizzo, Salesperson, RE/MAX Escarpment Realty Inc.. ITSO
- C$2,995,0005 bd5 ba5.5k sqft1067 Jerseyville Rd W, Ancaster, ON L0R 1R0New ConstructionMLS ID #40850798, Kevin Roger Girard, Salesperson, Royal LePage State Realty Inc.. ITSO
- C$2,225,0003 bd3 ba2.7k sqft41 Cameron Dr, Hamilton, ON L9G 2L4For SaleMLS ID #40841234, Jake Nicolle, Salesperson, REAL BROKER ONTARIO LTD BROKERAGE 1800R. ITSO
- C$2,099,9993 bd4 ba2.2k sqft58 Central Dr, Hamilton, ON L9G 2A2For SaleMLS ID #40839114, Nicole Gibson, Salesperson, Royal LePage State Realty Inc.. ITSO
- C$2,749,0006 bd4 ba3.1k sqft41 Shakespeare Rd, Hamilton, ON L9H 7R5For SaleMLS ID #40824926, Drew Woolcott, Broker, RE/MAX Escarpment Realty Inc.. ITSO
- C$2,099,0004 bd5 ba2.9k sqft1095 Mineral Springs Rd, Ancaster, ON L9H 5E3New ConstructionMLS ID #40836749, Rebecca Zak, Salesperson, Real Broker Ontario Ltd.. ITSO
- C$1,799,0005 bd4 ba3.1k sqft181 Golf Links Rd, Hamilton, ON L9G 2N4For SaleMLS ID #40841339, Ryan Thompson, Salesperson, Royal LePage Burloak Real Estate Services. ITSO
- C$1,695,0004 bd4 ba2.7k sqft28 Deerview Ave, Hamilton, ON L9G 4R8For SaleMLS ID #40836256, Lela Michalski, Salesperson, Royal LePage State Realty Inc.. ITSO
- C$2,750,0005 bd4 ba4.8k sqft404 Mountain Brow Blvd E, Hamilton, ON L8T 1A7For SaleMLS ID #40832110, Emily Zablocki, Salesperson, RE/MAX Escarpment Golfi Realty Inc.. ITSO
- C$3,470,0005 bd4 ba4.3k sqft132 Chancery Dr, Hamilton, ON L9G 4M2For SaleMLS ID #40814243, Rob Golfi, Salesperson, RE/MAX Escarpment Golfi Realty Inc.. ITSO
- C$2,975,0008 bd6 ba3k sqft515 Hamilton Dr, Hamilton, ON L9G 2A9For SaleMLS ID #40815719, Lori Hume, Salesperson, Right at Home Realty. ITSO
- C$2,399,0004 bd4 ba3.8k sqft81 Flanders Dr, Hamilton, ON L8B 0G6For SaleMLS ID #40846843, Ashley Mccaskie, Salesperson, RE/MAX Escarpment Realty Inc.. ITSO
- C$1,774,5006 bd4 ba2.9k sqft32 Symphony Pl, Hamilton, ON L9G 4V6For SaleMLS ID #40838181, Lori Bolton, Salesperson, RE/MAX Escarpment Realty Inc.. ITSO
- C$1,549,0004 bd3 ba2.6k sqft341 Lima Ct, Hamilton, ON L9G 3M8For SaleMLS ID #40851448, Timothy J. Brown, Salesperson, Royal LePage State Realty Inc.. ITSO
- C$1,399,9006 bd4 ba2k sqft82 Cumming Ct, Hamilton, ON L9G 1V3For SaleMLS ID #40836492, Abdellah Majd, Salesperson, Revel Realty Inc.. ITSO
- C$1,699,9004 bd4 ba2.6k sqft28 Taywood Ct, Hamilton, ON L9H 7A2For SaleMLS ID #40843526, Miguel Lima, Broker, Century 21 Heritage Group Ltd.. ITSO
