Experience refined living in this exquisite 3+1 bedroom home in the highly sought-after Deerview Estates. This stunning executive home features a bright and spacious main floor offering room for the whole family. Step into a gracious foyer that opens to an oversized living/ dining room combination and a reading room. The fabulous gourmet kitchen offers a supersized island, custom cabinetry, granite countertops, decorative mouldings and pot lights. Patio doors open to a beautifully landscaped backyard where you can enjoy endless summer fun in a beautiful salt water pool, cabana and patio area perfect for lounging and entertaining in style. The main level also features a full mud/ laundry room with a convenient side door access perfect for pets and kids. The second level offers 3 bedrooms, a beautiful primary retreat with a custom walk-in closet and a spa-like 5+ pc. ensuite. The ensuite includes a stand-alone tub and separate shower. A second bedroom also offers ensuite privileges to a 4 pc. bathroom. Enjoy a fully finished basement with a 4th bedroom, large recreation room with a cozy wood stove and 3 pc. bathroom. The basement also has ample storage space in the furnace room. Updates and features include fresh paint (2025), windows & exterior doors (2019), roof shingles (2017), owned water heater (2024), furnace/AC/humidifier (2021), professional landscaping (2021), and pool safety cover (2021). Located in the sought after Oakhill area just steps to scenic hiking trails in the Dundas Valley, parks, Ancaster Village shops, restaurants and easy highway access. Nothing to do but move in and enjoy
Sold for $1,565,000
C$1,565,000
28 Deerview Ave, Hamilton, ON L9G 4R8
4beds
2,700sqft
Single Family Residence, Residential
Built in 1988
6,882 Square Feet Lot
$-- Zestimate®
C$580/sqft
C$4,203 Estimated rent
Home value
Not available
Estimated sales range
Not available
Not available
Owner options
List your home for rent
C$4,203/mo
Rent Zestimate®
Find your next renter with Zillow Rental Manager. Plus, with online applications, you can quickly screen prospective tenants – for free.
C$4,203/mo
Rent Zestimate®
Refinance and save
C$6,616/mo
Est. payment
Refinancing to a lower rate could help reduce your monthly payments and save thousands over the life of the loan.
C$6,616/mo
Est. payment
Explore your selling options
Work with a Zillow partner agent
Leverage their expertise and Zillow's premium Showcase listings to get your home seen by more buyers.
Get startedList with your own agent
Get your home in front of millions of buyers by listing it on Zillow.
Learn how to do itSell it yourself
Take full control of how buyers see your home on Zillow by listing For Sale by Owner (FSBO).
List your homeWhat's special
Zillow last checked:
Listing updated:
Listed by:
Lela Michalski, Salesperson,
Royal LePage State Realty Inc.,
Mathew Michalski, Salesperson,
Royal LePage State Realty Inc.
Source: ITSO,MLS®#: 40836256Originating MLS®#: Cornerstone Association of REALTORS®
Facts & features
Interior
Bedrooms & bathrooms
- Bedrooms: 4
- Bathrooms: 4
- Full bathrooms: 3
- 1/2 bathrooms: 1
- Main level bathrooms: 1
Other
- Features: Carpet Free, Engineered Hardwood, Ensuite, Walk-in Closet
- Level: Second
Bedroom
- Features: Engineered Hardwood, Ensuite Privilege
- Level: Second
Bedroom
- Features: 4-Piece, Carpet Free, Engineered Hardwood
- Level: Second
Bedroom
- Level: Basement
Bathroom
- Features: 2-Piece
- Level: Main
Bathroom
- Features: 5+ Piece
- Level: Second
Bathroom
- Features: 4-Piece
- Level: Second
Bathroom
- Features: 3-Piece
- Level: Basement
Dining room
- Level: Main
Eat in kitchen
- Features: Double Vanity, Sliding Doors
- Level: Main
Family room
- Features: Engineered Hardwood, Fireplace
- Level: Main
Foyer
- Level: Main
Laundry
- Level: Main
Living room
- Level: Main
Recreation room
- Level: Basement
Utility room
- Level: Basement
Heating
- Forced Air, Natural Gas
Cooling
- Central Air
Appliances
- Included: Dishwasher, Dryer, Gas Stove, Range Hood, Refrigerator, Stove, Washer, Wine Cooler
- Laundry: Laundry Room, Main Level
Features
- Central Vacuum, Auto Garage Door Remote(s)
- Windows: Window Coverings
- Basement: Full,Finished,Sump Pump
- Number of fireplaces: 1
- Fireplace features: Family Room, Gas, Recreation Room, Wood Burning Stove
Interior area
- Total structure area: 3,700
- Total interior livable area: 2,700 sqft
- Finished area above ground: 2,700
- Finished area below ground: 1,000
Property
Parking
- Total spaces: 6
- Parking features: Attached Garage, Garage Door Opener, Built-In, Inside Entrance, Interlock, Private Drive Double Wide
- Attached garage spaces: 2
- Uncovered spaces: 2
Features
- Stories: 2
- Exterior features: Landscaped
- Has private pool: Yes
- Pool features: In Ground, Salt Water
- Waterfront features: Pond
- Frontage type: South
- Frontage length: 62.34
Lot
- Size: 6,882 Square Feet
- Dimensions: 62.34 x 109.91
- Features: Urban, Rectangular, Greenbelt, Highway Access, Library, Quiet Area, Schools, Shopping Nearby
- Topography: Level
Details
- Additional structures: Shed(s)
- Parcel number: 174250033
- Zoning: R3-3000
- Other equipment: Pool Equipment
Construction
Type & style
- Home type: SingleFamily
- Property subtype: Single Family Residence, Residential
Materials
- Brick, Vinyl Siding
- Foundation: Concrete Block
- Roof: Shingle
Condition
- 31-50 Years
- New construction: No
- Year built: 1988
Utilities & green energy
- Sewer: Storm
- Water: Municipal-Metered
- Utilities for property: Natural Gas Connected, Street Lights
Community & HOA
Community
- Security: Smoke Detector, Carbon Monoxide Detector(s), Security System, Smoke Detector(s)
Location
- Region: Hamilton
Financial & listing details
- Price per square foot: C$580/sqft
- Annual tax amount: C$10,300
- Date on market: 6/3/2026
- Inclusions: Central Vac, Dishwasher, Dryer, Garage Door Opener, Gas Stove, Pool Equipment, Range Hood, Refrigerator, Smoke Detector, Stove, Washer, Window Coverings, Wine Cooler
- Road surface type: Paved
Price history
| Date | Event | Price |
|---|---|---|
| 10/19/2026 | Sold | C$1,565,000C$580/sqft |
Source: ITSO #40836256 Report a problem | ||
Public tax history
Tax history is unavailable.
Neighborhood: Clearview
Nearby homes
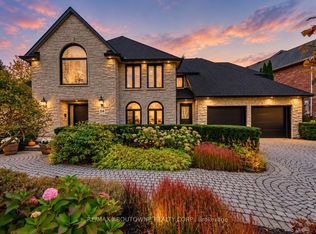
- C$2,250,0004 bd4 ba-- sqft54 Deerview Ave, Hamilton, ON L9G4R8For Sale
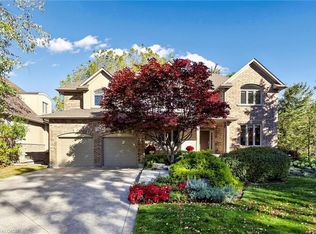
- C$1,849,9003 bd4 ba3k sqft118 Foxridge Dr, Ancaster, ON L9G5B9For Sale
- C$---- bd-- ba-- sqft270 Deercreek Dr, Hamilton, ON L9G4S1Off Market
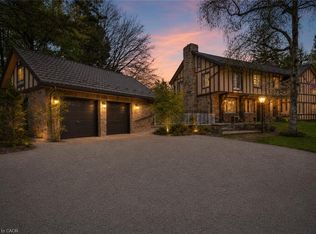
- C$3,899,9008 bd7 ba4.7k sqft353 Sulphur Springs Rd, Hamilton, ON L9G4T7New Construction
- C$2,050,0004 bd4 ba4.1k sqft95 Deerview Pl, Hamilton, ON L9G4S2Sold
- C$2,075,0004 bd3 ba3.5k sqft234 Lovers Ln, Hamilton, ON L9G5B9Sold
- C$---- bd-- ba-- sqft235 Lovers Ln, Hamilton, ON L9G1G4Off Market
- C$1,185,0004 bd4 ba2.4k sqft322 Lloyminn Ave, Hamilton, ON L9G3X4Sold
Nearby schools
GreatSchools rating
No schools nearby
We couldn't find any schools near this home.
Schools provided by the listing agent
- Elementary: St. Ann, Spring Valley
- High: Bishop Tonnos, Ancaster High
Source: ITSO. This data may not be complete. We recommend contacting the local school district to confirm school assignments for this home.
- Ontario
- Hamilton Division
- Hamilton
- L9G 4R8
- Clearview
- 28 Deerview Ave
