A forever home designed to evolve with you. At 118 Foxridge Drive, exceptional craftsmanship meets relaxed living in a custom Carriage Gate Homes bungaloft in Ancaster’s desirable Oakhill neighbourhood. Real-stone façade, flagstone entrance, & beautiful landscaping introduce the quality within. Enjoy morning coffee on the kitchen deck, gatherings by the wood-burning fireplace in the soaring great room, quiet afternoons reading by the oversized scenic window, & summer dinners outdoors. The refreshed custom kitchen features new quartz counters, backsplash, sink, faucet, & hardware, plus a brand-new stainless steel gas stove & fridge, w/ an easy flow to the breakfast & dining areas for entertaining. Bright main-floor living room off the foyer offers the perfect space for a home office, reading retreat or quiet sitting area. Updated bathroom counters & faucets throughout add a fresh touch, while main-floor laundry & private primary suite w/ ensuite, walk-in closet, & its own deck offer lasting comfort & convenience. The expansive loft adapts to your lifestyle as an inspiring work-from-home office, gym, art or music studio, family lounge, or potential additional bedrooms. Private bedroom suite on every level gives family & guests their own space. The lower level offers excellent in-law suite potential, w/ a separate entrance, bedroom w/ ensuite & walk-in closet, plus rec room w/ gas fireplace & walkout to the patio. Fresh paint, new carpeting, & lower-level vinyl flooring add to the many updates throughout. Restored premium Ipe wood decks, custom Ipe architectural shade structures, new fencing, contoured stone patio & Hydrawise irrigation system enhance the outdoor living spaces. Relax, read, entertain, or spend quality time w/ family & friends surrounded by mature landscaping. Golf nearby, hike Dundas Valley trails or explore Ancaster’s historic village, restaurants & amenities. A remarkable setting for every stage of life. A home to grow into without having to outgrow.
For sale
C$1,849,900
118 Foxridge Dr, Ancaster, ON L9G 5B9
3beds
3,036sqft
Single Family Residence, Residential
Built in 2002
0.28 Acres Lot
$-- Zestimate®
C$609/sqft
C$-- HOA
What's special
- 2 days
- 7
- 1
Zillow last checked:
Listing updated:
Listed by:
Clinton Howell, Broker,
RE/MAX Escarpment Realty Inc.
Source: ITSO,MLS®#: 40870309Originating MLS®#: Cornerstone Association of REALTORS®
Facts & features
Interior
Bedrooms & bathrooms
- Bedrooms: 3
- Bathrooms: 4
- Full bathrooms: 3
- 1/2 bathrooms: 1
- Main level bathrooms: 2
- Main level bedrooms: 1
Other
- Features: Ensuite, Walk-in Closet, Walkout to Balcony/Deck
- Level: Main
Bedroom
- Level: Second
Bedroom
- Level: Basement
Bathroom
- Features: 4-Piece, Ensuite
- Level: Main
Bathroom
- Features: 2-Piece
- Level: Main
Bathroom
- Features: 4-Piece
- Level: Second
Bathroom
- Features: 3-Piece
- Level: Basement
Breakfast room
- Level: Main
Dining room
- Level: Main
Family room
- Level: Second
Great room
- Features: Fireplace, Vaulted Ceiling(s)
- Level: Main
Kitchen
- Level: Main
Laundry
- Level: Main
Living room
- Level: Main
Other
- Description: Unfinished Area
- Level: Basement
Other
- Description: Unfinished Area
- Level: Basement
Recreation room
- Level: Basement
Heating
- Forced Air, Natural Gas
Cooling
- Central Air
Appliances
- Included: Water Heater, Dishwasher, Dryer, Microwave, Refrigerator, Stove, Washer
- Laundry: Main Level
Features
- Ceiling Fan(s)
- Windows: Window Coverings
- Basement: Separate Entrance,Walk-Out Access,Full,Partially Finished
- Has fireplace: Yes
- Fireplace features: Gas, Wood Burning
Interior area
- Total structure area: 3,036
- Total interior livable area: 3,036 sqft
- Finished area above ground: 3,036
Video & virtual tour
Property
Parking
- Total spaces: 6
- Parking features: Attached Garage, Private Drive Double Wide
- Attached garage spaces: 2
- Uncovered spaces: 4
Features
- Stories: 2
- Patio & porch: Deck, Patio, Porch
- Exterior features: Balcony, Landscaped, Privacy
- Waterfront features: Lake/Pond
- Frontage type: North
- Frontage length: 107.58
Lot
- Size: 0.28 Acres
- Dimensions: 107.58 x 114.83
- Features: Urban, Irregular Lot, Near Golf Course, Greenbelt, Major Highway, Park, Place of Worship, Rec./Community Centre, Schools, Shopping Nearby
Details
- Parcel number: 174250076
- Zoning: R2-427
Construction
Type & style
- Home type: SingleFamily
- Architectural style: Bungaloft
- Property subtype: Single Family Residence, Residential
Materials
- Brick
- Foundation: Poured Concrete
- Roof: Asphalt Shing
Condition
- 16-30 Years
- New construction: No
- Year built: 2002
Utilities & green energy
- Sewer: Sewer (Municipal)
- Water: Municipal
Community & HOA
Location
- Region: Ancaster
Financial & listing details
- Price per square foot: C$609/sqft
- Annual tax amount: C$13,050
- Date on market: 10/9/2026
- Inclusions: Dishwasher, Dryer, Microwave, Refrigerator, Stove, Washer, Window Coverings, Ceiling Fan In The Bedroom Upstairs, Dining Room And Kitchen Light Fixtures, Propane Bbq, Gas Bbq, Shelving In The Unfinished Area Of The Basement. Hydrawise Irrigation System
- Exclusions: Bidet Toilet Seat/Lid In The Upstairs Bathroom (To Be Replaced With A New Standard Toilet Seat/Lid)
Price history
| Date | Event | Price |
|---|---|---|
| 10/9/2026 | Listed for sale | C$1,849,900C$609/sqft |
Source: ITSO #40870309 Report a problem | ||
Public tax history
Tax history is unavailable.
Climate risks
Neighborhood: Clearview
Nearby schools
GreatSchools rating
No schools nearby
We couldn't find any schools near this home.
Similar homes
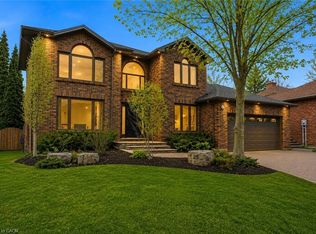
- C$1,688,8885 bd4 ba3.1k sqft447 Golf Links Rd, Hamilton, ON L9G 4X6For Sale
 MLS ID #40870431, Annmari Mayelian Massihi, Salesperson, RE/MAX Escarpment Realty Inc.. ITSO
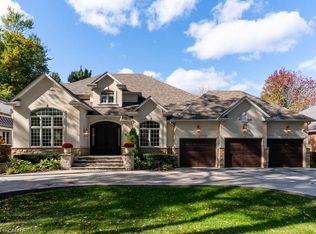
 - C$1,399,0005 bd4 ba2.5k sqft144 Lovers Ln, Hamilton, ON L9G 1G8For Sale
 MLS ID #40869397, Miguel Lima, Broker, Century 21 Heritage Group Ltd.. ITSO
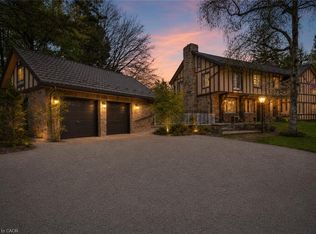
 - C$1,895,0003 bd4 ba2.5k sqft539 Ontario St, Ancaster, ON L9G 3E1New Construction
 MLS ID #40864180, Sarit Zalter, Salesperson, RE/MAX Escarpment Realty Inc.. ITSO
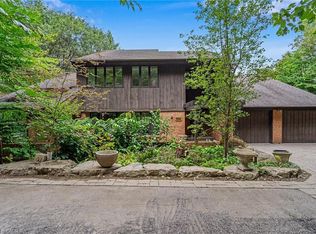
 - C$1,750,0004 bd3 ba2.8k sqft12 Old Ancaster Rd, Hamilton, ON L9H 3P9For Sale
 MLS ID #40868954, Steve Roblin, Salesperson, Royal LePage State Realty. ITSO
