A Home They’ll Never Want to Leave. A Lifestyle You’ll Love. Just steps from the iconic Hamilton Golf & Country Club, this beautifully updated, custom-built Ancaster residence offers nearly 4,000 sq. ft. of total living space, where refined design meets the magic of family life. At the heart of the home, the professionally designed chef’s kitchen (2022) features LG Café stainless steel appliances, custom solid wood cabinetry, quartz countertops, a statement island, gas cooktop and herringbone backsplash. Solid oak hardwood floors, elegant living spaces and a bright executive office on the main floor create an inviting setting for everyday living and entertaining. Four spacious bedrooms above grade, plus a fifth bedroom in the finished lower level, provide room to gather, grow and make memories. The primary suite offers a private retreat with a renovated, boutique-inspired ensuite, while the lower level features a full bath and generous recreation space perfect for guests, teens or family movie nights. Thoughtful improvements enhance both comfort and style, including new energy-efficient front windows and a new fiberglass front door (2024), along with a refreshed laundry room/mudroom featuring a custom solid maple countertop, new backsplash and tile flooring, new tile in the front entrance and main-floor powder room, and epoxy garage flooring (2026). Outside, summer memories await with a saltwater pool featuring a new liner (2025), built-in play structure and private, fully fenced yard. With excellent schools, parks, trails and extracurricular activities nearby, this is where childhood flourishes and family life feels a little more special. A rare opportunity to enjoy a beautifully maintained, thoughtfully updated home in one of Ancaster’s most coveted neighbourhoods.
For sale
C$1,688,888
447 Golf Links Rd, Hamilton, ON L9G 4X6
5beds
3,187sqft
Single Family Residence, Residential
Built in 1993
8,024 Square Feet Lot
$-- Zestimate®
C$530/sqft
C$-- HOA
What's special
Custom solid wood cabinetryQuartz countertopsStatement islandGas cooktopHerringbone backsplashSolid oak hardwood floorsElegant living spaces
- 3 hours
- 2
- 0
Zillow last checked:
Listing updated:
Listed by:
Annmari Mayelian Massihi, Salesperson,
RE/MAX Escarpment Realty Inc.
Source: ITSO,MLS®#: 40870431Originating MLS®#: Cornerstone Association of REALTORS®
Facts & features
Interior
Bedrooms & bathrooms
- Bedrooms: 5
- Bathrooms: 4
- Full bathrooms: 3
- 1/2 bathrooms: 1
- Main level bathrooms: 1
Other
- Description: Spectacular primary bedroom with Wainscotting, walk in closet, and tasteful ensuite.
- Features: California Shutters, Carpet Free, Crown Moulding, Hardwood Floor, Open Concept, Wainscoting, Walk-in Closet
- Level: Second
Bedroom
- Description: freshly painted bedroom, currently used as an office.
- Features: Carpet
- Level: Second
Bedroom
- Description: Bright bedroom with built in sink, originally used for kids craft room.
- Features: Carpet
- Level: Second
Bedroom
- Description: extremely spacious with bright windows
- Features: Carpet
- Level: Second
Bedroom
- Description: Spacious room with closet and window
- Features: Carpet Free, Vinyl Flooring
- Level: Basement
Bathroom
- Description: Conveniently located powder room, away from seating area on the main floor.
- Features: 2-Piece, Carpet Free, Crown Moulding, Professionally Designed, Tile Floors
- Level: Main
Bathroom
- Description: Freshly painted, 4 piece washroom with jetted tub
- Features: 4-Piece, Carpet Free, Jetted Bathtub, Tile Floors
- Level: Second
Bathroom
- Description: freshly renovated 4 piece washroom
- Features: 3-Piece, Carpet Free, Tile Floors
- Level: Basement
Other
- Description: Designer ensuite with moroccan marble style tiles, w/i glass shower & his and her vanities
- Features: 4-Piece, Carpet Free, Double Vanity, Professionally Designed, Tile Floors
- Level: Second
Bonus room
- Description: Bonus room great as play.
- Features: Carpet Free
- Level: Basement
Dining room
- Description: Professionally Designed Living room
- Features: California Shutters, Carpet Free, Crown Moulding, Hardwood Floor, Open Concept
- Level: Main
Family room
- Description: Sunken in family room with fresh carpet and gas fireplace for cozy nights.
- Features: California Shutters, Carpet Wall-to-Wall, Crown Moulding, Fireplace, Open Concept, Wainscoting
- Level: Main
Foyer
- Description: Statement entrance space with double french doors to inside of the home
- Features: Carpet Free, Crown Moulding, French Doors, Tile Floors
- Level: Main
Kitchen
- Description: Custom Designed, newly renovated two-tone dream kitchen.
- Features: Carpet Free, Crown Moulding, Hardwood Floor, Open Concept, Professionally Designed, Sliding Doors, Wood-solid
- Level: Main
Mud room
- Description: Laundry room & mud room. Renovated '26. Direct access to garage, access to stairs for 4th bedroom, and access to walk out to backyard.
- Features: Carpet Free, Laundry, Open Concept, Tile Floors
- Level: Main
Office
- Description: Private sun filled office located on the main floor with bright french doors.
- Features: California Shutters, Carpet Free, Crown Moulding, French Doors, Hardwood Floor, Separate Room
- Level: Main
Recreation room
- Description: Extremely spacious room, with built in wet bar. Fresh carpet, projector and screen.
- Features: Carpet, Wet Bar
- Level: Basement
Heating
- Forced Air, Natural Gas
Cooling
- Central Air
Appliances
- Included: Bar Fridge, Garborator, Oven, Water Heater, Built-in Microwave, Dishwasher, Dryer, Disposal, Gas Stove, Range Hood, Refrigerator, Washer
- Laundry: Main Level
Features
- Auto Garage Door Remote(s), Built-In Appliances, Ceiling Fan(s), In-law Capability
- Windows: Window Coverings
- Basement: Walk-Up Access,Full,Finished
- Number of fireplaces: 1
- Fireplace features: Gas
Interior area
- Total structure area: 4,404
- Total interior livable area: 3,187 sqft
- Finished area above ground: 3,187
- Finished area below ground: 1,217
Property
Parking
- Total spaces: 5
- Parking features: Attached Garage, Garage Door Opener, Asphalt, Exclusive, Inside Entrance, Private Drive Triple+ Wide
- Attached garage spaces: 2
- Uncovered spaces: 3
Features
- Stories: 2
- Patio & porch: Deck, Patio
- Exterior features: Landscape Lighting, Landscaped, Lighting, Private Entrance
- Has private pool: Yes
- Pool features: In Ground, Salt Water
- Has view: Yes
- View description: Garden, Trees/Woods
- Frontage type: North
- Frontage length: 75.10
Lot
- Size: 8,024 Square Feet
- Dimensions: 75.1 x 106.85
- Features: Urban, Paved, Arts Centre, Near Golf Course, Hospital, Landscaped, Library, Major Highway, Park, Place of Worship, Playground Nearby, Public Transit, School Bus Route, Schools, Trails
- Topography: Flat
Details
- Additional structures: Playground
- Parcel number: 174410057
- Zoning: I1
Construction
Type & style
- Home type: SingleFamily
- Architectural style: Traditional
- Property subtype: Single Family Residence, Residential
Materials
- Brick, Stucco
- Foundation: Concrete Perimeter
- Roof: Asphalt Shing, Fiberglass
Condition
- 31-50 Years
- New construction: No
- Year built: 1993
Utilities & green energy
- Sewer: Sewer (Municipal)
- Water: Municipal
- Utilities for property: Cable Available, Cell Service, Electricity Connected, Garbage/Sanitary Collection, High Speed Internet Avail, Internet Other, Natural Gas Connected, Recycling Pickup, Street Lights, Phone Available
Community & HOA
Community
- Security: Smoke Detector, Security Gate, Smoke Detector(s)
Location
- Region: Hamilton
Financial & listing details
- Price per square foot: C$530/sqft
- Annual tax amount: C$9,317
- Date on market: 10/9/2026
- Inclusions: Built-in Microwave, Dishwasher, Dryer, Garage Door Opener, Garbage Disposal, Gas Stove, Range Hood, Refrigerator, Smoke Detector, Washer, Window Coverings
- Electric utility on property: Yes
Price history
| Date | Event | Price |
|---|---|---|
| 10/9/2026 | Listed for sale | C$1,688,888C$530/sqft |
Source: ITSO #40870431 Report a problem | ||
Public tax history
Tax history is unavailable.
Climate risks
Neighborhood: St. John's
Nearby schools
GreatSchools rating
No schools nearby
We couldn't find any schools near this home.
Schools provided by the listing agent
- Elementary: Rousseau & Holy Name Of Mary
- High: Ancaster High & Bishop Tonnos
Source: ITSO. This data may not be complete. We recommend contacting the local school district to confirm school assignments for this home.


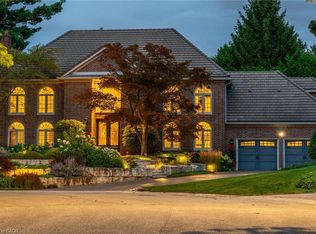
Similar homes
- C$1,799,9994 bd5 ba3.2k sqft381 Woodworth Ct, Hamilton, ON L9G 2N2For Sale
 MLS ID #40866674, Drew Woolcott, Broker, RE/MAX Escarpment Realty Inc.. ITSO
 - C$1,199,0004 bd4 ba2.4k sqft215 Briar Hill Cres, Hamilton, ON L9G 3M9For Sale
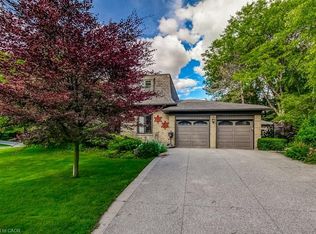 MLS ID #40869493, Cathy Boytos, Salesperson, RE/MAX Escarpment Realty Inc.. ITSO
 - C$1,749,9194 bd4 ba2.1k sqft60 Mountain Brow Blvd, Hamilton, ON L8T 1A4For Sale
 MLS ID #40867856, Vaibhav Dhutti, Salesperson, Pay It Forward Realty. ITSO
 - C$1,599,9002 bd3 ba2.3k sqft56 Academy St, Hamilton, ON L9G 2Y1For Sale
 MLS ID #40860714, Lela Michalski, Salesperson, Royal LePage State Realty Inc.. ITSO
