A Truly Exceptional Ancaster Offering! Set against a breathtaking treed forest backdrop, this distinguished all-brick residence presents a rare opportunity to enjoy refined living with an unparalleled connection to nature. Beautifully landscaped and fully fenced, the property is enhanced by an elegant interlock driveway, private patio and thoughtfully designed walkways, creating a sophisticated outdoor retreat. Inside, timeless architectural details meet comfortable luxury throughout this impressive 4-bedroom, 3 1/2-bath home. The gracious living room features expansive bay windows and crown moulding, flowing seamlessly into the elegant dining room with walkout to the private grounds. The custom-designed kitchen is beautifully appointed with stone countertops, built-in stainless steel appliances and refined pot lighting. A sunken family room anchored by a fireplace offers an inviting space to unwind, with sliding-door access to the backyard and peaceful forest views beyond. The spectacular primary suite is a private sanctuary, featuring two walk-in closets and a spa-inspired ensuite with dual sinks, hard-surface countertops, separate shower and jetted tub. Wraparound windows capture the ever-changing beauty of the mature trees, private yard and forest setting. A beautifully finished staircase leads to the lower level, complete with a finished foyer and landing. Additional highlights include hardwood and ceramic flooring, updated windows, 100-amp breakers, furnace approx. 5 years old and all appliances included. A rare combination of privacy, elegance and natural beauty, this exceptional property offers a setting that simply cannot be recreated.
For sale
C$1,299,900
152 Seymour Dr, Hamilton, ON L9G 4N6
4beds
2,865sqft
Single Family Residence, Residential
Built in 1988
7,000 Square Feet Lot
$-- Zestimate®
C$454/sqft
C$-- HOA
What's special
Breathtaking treed forest backdropDistinguished all-brick residenceElegant interlock drivewayPrivate patioThoughtfully designed walkwaysTimeless architectural detailsComfortable luxury
- 48 days
- 17
- 0
Zillow last checked:
Listing updated:
Listed by:
Michael St. Jean, Salesperson,
Michael St. Jean Realty Inc.
Source: ITSO,MLS®#: 40867702Originating MLS®#: Cornerstone Association of REALTORS®
Facts & features
Interior
Bedrooms & bathrooms
- Bedrooms: 4
- Bathrooms: 4
- Full bathrooms: 3
- 1/2 bathrooms: 1
- Main level bathrooms: 1
Bedroom
- Level: Second
Bedroom
- Level: Second
Bedroom
- Level: Second
Other
- Level: Second
Bathroom
- Features: 2-Piece
- Level: Main
Bathroom
- Features: 4-Piece
- Level: Second
Bathroom
- Features: 4-Piece
- Level: Second
Other
- Features: 5+ Piece
- Level: Second
Breakfast room
- Level: Main
Dining room
- Level: Main
Family room
- Level: Main
Foyer
- Level: Main
Kitchen
- Level: Main
Laundry
- Level: Main
Living room
- Level: Main
Recreation room
- Level: Basement
Heating
- Forced Air, Natural Gas
Cooling
- Central Air
Appliances
- Included: Dishwasher, Refrigerator
- Laundry: Main Level
Features
- None
- Basement: Full,Partially Finished
- Number of fireplaces: 1
- Fireplace features: Wood Burning
Interior area
- Total structure area: 2,865
- Total interior livable area: 2,865 sqft
- Finished area above ground: 2,865
Property
Parking
- Total spaces: 6
- Parking features: Attached Garage, Garage Door Opener, Private Drive Double Wide
- Attached garage spaces: 2
- Uncovered spaces: 4
Features
- Stories: 2
- Patio & porch: Patio
- Has view: Yes
- View description: Park/Greenbelt, Trees/Woods
- Frontage type: East
- Frontage length: 62.47
Lot
- Size: 7,000 Square Feet
- Dimensions: 62.47 x 112.06
- Features: Urban, Near Golf Course, Greenbelt, Major Highway, Park, Place of Worship, Quiet Area
Details
- Parcel number: 174420134
- Zoning: R3-291
Construction
Type & style
- Home type: SingleFamily
- Architectural style: Victorian
- Property subtype: Single Family Residence, Residential
Materials
- Brick
- Foundation: Poured Concrete
- Roof: Asphalt Shing
Condition
- 31-50 Years
- New construction: No
- Year built: 1988
Utilities & green energy
- Sewer: Sanitary
- Water: Municipal
Community & HOA
Location
- Region: Hamilton
Financial & listing details
- Price per square foot: C$454/sqft
- Annual tax amount: C$8,736
- Date on market: 9/30/2026
- Inclusions: Dishwasher, Garage Door Opener, Refrigerator, All Appliances, Built-In Oven, Stove Top
Price history
| Date | Event | Price |
|---|---|---|
| 10/20/2026 | Price change | C$1,299,900-7.1%C$454/sqft |
Source:  TRREB #X13843940 Report a problem | ||
| 9/30/2026 | Listed for sale | C$1,399,900C$489/sqft |
Source: TRREB #X13843940 Report a problem | ||
Public tax history
Tax history is unavailable.
Climate risks
Neighborhood: St. John's
Nearby schools
GreatSchools rating
No schools nearby
We couldn't find any schools near this home.


Similar homes
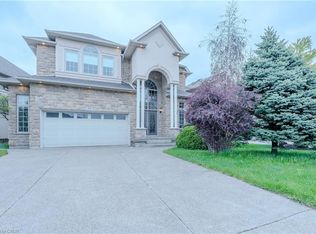
- C$1,299,9005 bd4 ba2.3k sqft575 Stonehenge Dr, Hamilton, ON L9K 1T4For Sale
 MLS ID #40878293, Mike Heddle, Broker, Royal LePage State Realty Inc.. ITSO
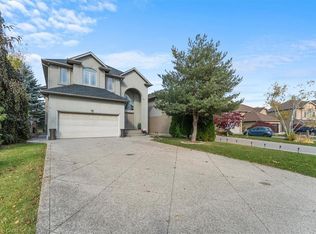
- C$1,299,9004 bd4 ba2.8k sqft79 Moorland Cres, Hamilton, ON L9K 1N7For Sale
 MLS ID #40866308, Moe Hamzehian, Broker of Record, RE/MAX Escarpment LEADEX Realty. ITSO
- C$1,450,0004 bd3 ba2.8k sqft28 Seymour Dr, Ancaster, ON L9G 4N1For Sale
 MLS ID #40865697, Paula Mahony, Salesperson, RE/MAX Escarpment Realty Inc.. ITSO
- C$1,139,7505 bd4 ba2.5k sqft50 Cabriolet Cres, Hamilton, ON L9K 1K6For Sale
 MLS ID #40878105, Andy Moayed, Salesperson, Keller Williams Complete Realty. ITSO
