Nested in a highly sought-after enclave of estate homes, this beautiful custom-built 1993 bungalow backs onto the athletic fields of Ancaster High School, offering a wonderful combination of privacy, elegance, and comfortable one-floor living. From the moment you enter the welcoming foyer, featuring custom stained glass, you'll appreciate the thoughtful design throughout this exceptional home. The magnificent, oversized family room is truly the heart of the home, featuring soaring vaulted ceilings, a cozy gas fireplace with custom bookshelves, and elegant garden doors opening to an outdoor covered patio. Step outside into your own private garden oasis, where mature trees, professionally landscaped gardens, and a beautiful stone patio create the perfect setting for peaceful summer entertaining, or relaxing in nature. Beautiful Bruce hardwood flooring flows throughout the principal main-floor living areas, adding warmth and timeless appeal. The sun-filled gourmet kitchen is a delight with granite. Show your culinary skills with a gas cooktop, built-in wall oven, dishwasher, refrigerator, glass display cabinetry, and charming decorative niches combine functionality with character. A convenient main-floor laundry room, complete with a two-piece powder room nearby, offers practical access to both the outdoors and to the spacious, insulated double-car garage. This primary bedroom retreat overlooks the tranquil rear gardens and features a lovely ensuite bathroom with double sinks and a spacious walk-in shower. An adjoining oversized walk-in closet provides exceptional storage and convenience. The lower level offers exciting possibilities for extended family living or entertaining, with in-law suite potential, space that may accommodate two bedrooms, a cantina and generous storage areas. This is not an apartment to be a rental. A luxurious spa-inspired bathroom features a whirlpool tub and separate shower. There is a pool table and kitchen rough-in with stove and sink.
For sale
C$1,150,000
55 Norma Cres, Hamilton, ON L9G 4V8
5beds
1,881sqft
Single Family Residence, Residential
Built in 1993
7,548 Square Feet Lot
$-- Zestimate®
C$611/sqft
C$-- HOA
What's special
Comfortable one-floor livingWelcoming foyerCustom stained glassMagnificent oversized family roomSoaring vaulted ceilingsPrivate garden oasisMature trees
- 4 days
- 14
- 2
Zillow last checked:
Listing updated:
Listed by:
Anita Shumlick, Salesperson,
RE/MAX Escarpment Realty Inc.
Source: ITSO,MLS®#: 40878302Originating MLS®#: Cornerstone Association of REALTORS®
Facts & features
Interior
Bedrooms & bathrooms
- Bedrooms: 5
- Bathrooms: 4
- Full bathrooms: 3
- 1/2 bathrooms: 1
- Main level bathrooms: 3
- Main level bedrooms: 3
Other
- Features: Carpet Free, Ensuite, Hardwood Floor, Walk-in Closet
- Level: Main
Bedroom
- Description: Hardwood floors, closet window
- Features: Hardwood Floor
- Level: Main
Bedroom
- Description: Carpet, window, closet
- Features: Carpet
- Level: Main
Bedroom
- Description: Bedroom with closet rough-in, french door
- Features: Carpet, Inside Entry, Laundry
- Level: Basement
Bedroom
- Description: Bedroom with closet, tile floors
- Features: Carpet, Tile Floors
- Level: Basement
Bathroom
- Description: Main bathroom, tub in shower
- Features: 4-Piece, Tile Floors
- Level: Main
Bathroom
- Description: Powder room
- Features: 2-Piece, Carpet Free, Tile Floors
- Level: Main
Bathroom
- Description: Whirlpool corner, separate shower
- Features: 4-Piece, Carpet Free, Jetted Bathtub, Tile Floors
- Level: Basement
Other
- Description: Ensuite bathroom, granite counter, double sink, walk-in shower
- Features: 4-Piece, Double Vanity, Ensuite, Tile Floors
- Level: Main
Breakfast room
- Description: Open to kitchen, view of back yard, large casement windows
- Features: Carpet Free, Open Concept, Professionally Designed, Tile Floors
- Level: Main
Kitchen
- Description: Granite counters, built in appliances
- Features: Finished, Open Concept, Pantry, Tile Floors
- Level: Main
Kitchen
- Features: Carpet Free
- Level: Basement
Laundry
- Description: Door to outdoor, stairs to basement and door to garage
- Features: Inside Entry, Laundry, Tile Floors
- Level: Main
Living room
- Description: Vaulted ceiling, gas fireplace with bookshelves
- Features: Carpet Free, French Doors, Hardwood Floor, Professionally Designed, Vaulted Ceiling(s), Walkout to Balcony/Deck
- Level: Main
Other
- Description: Wine cellar, cold storage, cantina
- Level: Basement
Recreation room
- Features: Carpet
- Level: Basement
Heating
- Fireplace-Gas, Forced Air, Natural Gas, Gas Hot Water
Cooling
- Central Air
Appliances
- Included: Oven, Water Heater, Built-in Microwave, Dishwasher, Dryer, Gas Stove, Microwave, Range Hood, Refrigerator, Washer
- Laundry: Laundry Room, Main Level
Features
- Central Vacuum, Auto Garage Door Remote(s), Built-In Appliances, Floor Drains, In-law Capability, Work Bench
- Windows: Window Coverings
- Basement: Development Potential,Separate Entrance,Walk-Up Access,Full,Partially Finished,Sump Pump
- Number of fireplaces: 1
- Fireplace features: Family Room, Insert, Gas
Interior area
- Total structure area: 3,386
- Total interior livable area: 1,881 sqft
- Finished area above ground: 1,881
- Finished area below ground: 1,505
Property
Parking
- Total spaces: 6
- Parking features: Attached Garage, Garage Door Opener, Built-In, Concrete, Inside Entrance, Front Yard Parking, Outside/Surface/Open, Private Drive Double Wide
- Attached garage spaces: 2
- Uncovered spaces: 4
Features
- Stories: 1
- Exterior features: Landscaped
- Has view: Yes
- View description: Meadow, Trees/Woods
- Frontage type: East
- Frontage length: 69.72
Lot
- Size: 7,548 Square Feet
- Dimensions: 69.72 x 108.27
- Features: Urban, City Lot, Near Golf Course, Hospital, Industrial Mall, Library, Place of Worship, Schools, Shopping Nearby, Trails
- Topography: Dry,Flat
Details
- Additional structures: Shed(s)
- Parcel number: 174290019
- Zoning: R3-333
Construction
Type & style
- Home type: SingleFamily
- Architectural style: Bungalow
- Property subtype: Single Family Residence, Residential
Materials
- Brick Veneer
- Foundation: Concrete Block
- Roof: Shingle
Condition
- 31-50 Years
- New construction: No
- Year built: 1993
Utilities & green energy
- Sewer: Sewer (Municipal)
- Water: Municipal
- Utilities for property: At Lot Line-Gas, At Lot Line-Hydro, At Lot Line-Municipal Water, Cable Connected, Cell Service, Electricity Connected, Garbage/Sanitary Collection, High Speed Internet Avail, Natural Gas Connected, Phone Available
Community & HOA
Community
- Security: Carbon Monoxide Detector, Smoke Detector, Alarm System, Carbon Monoxide Detector(s), Smoke Detector(s), Other
Location
- Region: Hamilton
Financial & listing details
- Price per square foot: C$611/sqft
- Annual tax amount: C$8,441
- Date on market: 11/13/2026
- Inclusions: Built-in Microwave, Carbon Monoxide Detector, Central Vac, Dishwasher, Dryer, Garage Door Opener, Gas Stove, Microwave, Range Hood, Refrigerator, Smoke Detector, Washer, Window Coverings, Washer/Dryer, Built In Gas Cooktop, Wall Oven, Microwave, Fridge, Dishwasher, Stove In Basement, Pool Table And Accessories, Garage Door Opener, Central Vacuum And Attachments, All Electric Light Fixtures And All Window Coverings
- Electric utility on property: Yes
- Road surface type: Paved
Price history
| Date | Event | Price |
|---|---|---|
| 11/13/2026 | Listed for sale | C$1,150,000C$611/sqft |
Source:  TRREB #X14178670 Report a problem | ||
Public tax history
Tax history is unavailable.
Climate risks
Neighborhood: Spring Valley
Nearby schools
GreatSchools rating
No schools nearby
We couldn't find any schools near this home.
Similar homes
- C$1,099,0003 bd3 ba1.8k sqft40 Valleyview Dr, Hamilton, ON L9G 2A5For Sale
 MLS ID #40877211, Jessica Alexopoulos, Broker, Sotheby's International Realty Canada. ITSO
- C$1,139,7505 bd4 ba2.5k sqft50 Cabriolet Cres, Hamilton, ON L9K 1K6For Sale
 MLS ID #40878105, Andy Moayed, Salesperson, Keller Williams Complete Realty. ITSO
- C$1,299,9005 bd4 ba2.3k sqft575 Stonehenge Dr, Hamilton, ON L9K 1T4For Sale
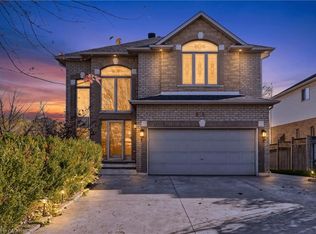 MLS ID #40878293, Mike Heddle, Broker, Royal LePage State Realty Inc.. ITSO
- C$1,499,9995 bd4 ba2.6k sqft232 Cornwallis Rd, Hamilton, ON L9G 3Y8For Sale
 MLS ID #40877545, Peter Muraca, Salesperson, eXp Realty. ITSO
