Welcome to 1309 Upper Paradise, where space, style, and an incredible backyard setting come together! Backing directly onto a beautiful park with your own private gated access, this 4 bedroom, 4 bathroom home offers plenty of room for family living. From the professionally landscaped front yard and inviting covered porch to the heated double garage and aggregate concrete driveway, this home makes a great first impression. Inside, you'll find a bright, spacious layout with hardwood flooring, a welcoming family room with custom built ins, and an updated kitchen featuring stainless steel appliances, a large island, and built in beverage fridge. Upstairs, new luxury vinyl plank flooring installed in 2025 adds a fresh, modern touch throughout all four generously sized bedrooms, including the spacious primary suite with a walk in closet and 5 piece ensuite bathroom. Brand new carpet runners installed on the stairs in 2026 provide an elevated look. The fully finished basement offers additional living space, complete with a large recreation area, electric fireplace added in 2022, and a 3 piece bathroom. But the backyard is what really sets this home apart! The covered patio creates the perfect outdoor space for summer dinners, hosting friends, or simply unwinding, while the park just beyond your gate gives the whole family even more room to enjoy. With main floor laundry, a double garage with inside entry, and a convenient location close to schools, shopping, and highways, this is a home that truly offers the space to grow, gather, and enjoy for years to come.
For sale
C$1,099,000
1309 Upper Paradise Rd, Hamilton, ON L9B 2T2
4beds
2,408sqft
Single Family Residence, Residential
Built in 2009
2.74 Acres Lot
$-- Zestimate®
C$456/sqft
C$-- HOA
What's special
Professionally landscaped front yardInviting covered porchHeated double garageBright spacious layoutHardwood flooringLarge islandBuilt in beverage fridge
- 6 hours
- 14
- 1
Zillow last checked:
Listing updated:
Listed by:
Lindsay Thomas, Salesperson,
RE/MAX Escarpment Realty Inc.
Source: ITSO,MLS®#: 40877788Originating MLS®#: Cornerstone Association of REALTORS®
Facts & features
Interior
Bedrooms & bathrooms
- Bedrooms: 4
- Bathrooms: 4
- Full bathrooms: 3
- 1/2 bathrooms: 1
- Main level bathrooms: 1
Bedroom
- Level: Second
Bedroom
- Level: Second
Bedroom
- Level: Second
Other
- Level: Second
Bathroom
- Features: 2-Piece
- Level: Main
Bathroom
- Features: 4-Piece
- Level: Second
Bathroom
- Features: 3-Piece
- Level: Basement
Other
- Features: 5+ Piece
- Level: Second
Dining room
- Level: Main
Eat in kitchen
- Level: Main
Foyer
- Level: Main
Laundry
- Level: Main
Living room
- Level: Main
Recreation room
- Level: Basement
Utility room
- Level: Basement
Heating
- Forced Air, Natural Gas
Cooling
- Central Air
Appliances
- Included: Dishwasher, Dryer, Microwave, Range Hood, Refrigerator, Stove, Washer
- Laundry: Laundry Room
Features
- Auto Garage Door Remote(s), Ceiling Fan(s)
- Basement: Full,Finished,Sump Pump
- Number of fireplaces: 2
- Fireplace features: Electric, Gas
Interior area
- Total structure area: 3,369
- Total interior livable area: 2,408 sqft
- Finished area above ground: 2,408
- Finished area below ground: 961
Video & virtual tour
Property
Parking
- Total spaces: 4
- Parking features: Attached Garage, Garage Door Opener, Private Drive Double Wide
- Attached garage spaces: 2
- Uncovered spaces: 2
Features
- Stories: 2
- Frontage type: North
- Frontage length: 49.76
Lot
- Size: 2.74 Acres
- Dimensions: 49.76 x 10³
- Features: Urban, Landscaped, Park, Public Transit, Quiet Area, Schools, Shopping Nearby
Details
- Parcel number: 169070743
- Zoning: C
Construction
Type & style
- Home type: SingleFamily
- Architectural style: Traditional
- Property subtype: Single Family Residence, Residential
Materials
- Brick, Stone, Stucco, Vinyl Siding
- Foundation: Poured Concrete
- Roof: Asphalt Shing
Condition
- 16-30 Years
- New construction: No
- Year built: 2009
Utilities & green energy
- Sewer: Sewer (Municipal)
- Water: Municipal
Community & HOA
Location
- Region: Hamilton
Financial & listing details
- Price per square foot: C$456/sqft
- Annual tax amount: C$8,222
- Date on market: 11/11/2026
- Inclusions: Dishwasher, Dryer, Garage Door Opener, Microwave, Range Hood, Refrigerator, Stove, Washer, All Elf's, All Window Blinds And Curtain Rods.
- Exclusions: Freezer In Garage, Surround Stereo System, Projector Screen, Ceiling Mounted Projector In The Basement, Tv In Backyard Covered Porch
Price history
| Date | Event | Price |
|---|---|---|
| 11/11/2026 | Listed for sale | C$1,099,000C$456/sqft |
Source: ITSO #40877788 Report a problem | ||
Public tax history
Tax history is unavailable.
Climate risks
Neighborhood: Carpenter
Nearby schools
GreatSchools rating
No schools nearby
We couldn't find any schools near this home.

Similar homes
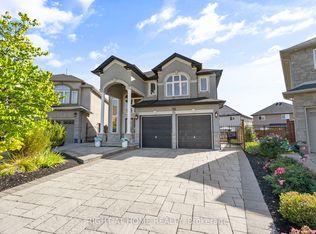
- C$1,078,0005 bd4 ba1.9k sqft37 House Ln, Hamilton, ON L9K 0G1For Sale
 MLS ID #40875885, Helen Cen, Salesperson, Right at Home Realty. ITSO
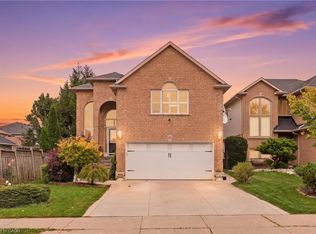
- C$959,0005 bd4 ba2.2k sqft300 Greencedar Dr, Hamilton, ON L9C 6S9For Sale
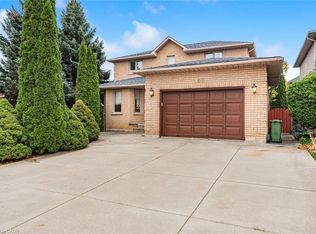 MLS ID #40877982, David Tu, Broker, Right at Home Realty. ITSO
- C$1,098,0005 bd3 ba2.9k sqft84 Meadowbank Dr, Hamilton, ON L9B 2Y1For Sale
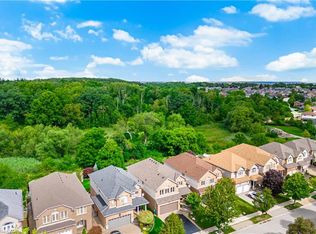 MLS ID #40871501, Kyle Van Der Boom, Salesperson, Royal LePage Burloak Real Estate Services. ITSO
- C$1,099,0004 bd3 ba2.6k sqftLOT 10 Kellogg Ave, Hamilton, ON L0R 1W0For Sale
 MLS ID #40861159, Matthew Adeh, Broker, RE/MAX Escarpment Realty Inc.. ITSO
