Welcome to this exceptional DiCenzo build offering over 3000 sq ft of total living space! Nestled on a private court, the property captivates immediately with pristine curb appeal, including a newly completed interlocking-stone driveway. As soon as you enter into the spacious foyer, it’s clear no upgrade has been overlooked. The open-concept main level features an elegant dining room with floor-to-ceiling windows and a walkout to the front balcony. The chef’s kitchen is beautifully appointed with premium appliances, abundant cabinetry, endless upgrades, and a versatile oversized front closet ideal for a dream pantry. Sliding doors lead to a covered porch perfect for summer entertaining. Floor-to-ceiling windows continue in the living room with double sliding French doors, custom built-ins, and a gas fireplace. A private powder room completes this level. The staircase with built-in lighting leads to three generously sized bedrooms. Bedrooms two and three share a Jack-and-Jill bathroom, and a dedicated laundry area adds convenience. The primary suite is a true retreat with dual walk-in closets and a luxurious five-piece ensuite. The lower level, with a separate entrance from the double-car garage, has been newly finished to include a secondary living area with custom built-ins, a three-piece bathroom, and an office or potential fourth bedroom with an egress window—ideal for extended family or guests. Outside, the backyard is designed for relaxation and entertainment with a covered porch, expansive fully fenced yard, and dedicated play area. This home is truly move-in ready and offers an exceptional lifestyle.
For sale
C$1,249,990
47 Cielo Ct, Hamilton, ON L9B 0J1
4beds
2,278sqft
Single Family Residence, Residential
Built in 2020
4,567 Square Feet Lot
$-- Zestimate®
C$549/sqft
C$-- HOA
What's special
Private courtPristine curb appealNewly completed interlocking-stone drivewaySpacious foyerOpen-concept main levelAbundant cabinetryDouble sliding french doors
- 11 days
- 54
- 4
Zillow last checked:
Listing updated:
Listed by:
Christina Fletcher, Salesperson,
Royal LePage State Realty Inc.
Source: ITSO,MLS®#: 40866304Originating MLS®#: Cornerstone Association of REALTORS®
Facts & features
Interior
Bedrooms & bathrooms
- Bedrooms: 4
- Bathrooms: 4
- Full bathrooms: 3
- 1/2 bathrooms: 1
- Main level bathrooms: 1
Bedroom
- Level: Second
Bedroom
- Level: Second
Other
- Level: Second
Bedroom
- Level: Basement
Bathroom
- Features: 2-Piece
- Level: Main
Bathroom
- Features: 4-Piece
- Level: Second
Bathroom
- Features: 5+ Piece, Ensuite
- Level: Second
Bathroom
- Features: 3-Piece
- Level: Basement
Dining room
- Level: Main
Foyer
- Level: Main
Kitchen
- Level: Main
Living room
- Level: Main
Recreation room
- Level: Basement
Storage
- Level: Basement
Utility room
- Level: Basement
Heating
- Natural Gas
Cooling
- Central Air
Appliances
- Included: Dishwasher, Dryer, Gas Stove, Microwave, Refrigerator, Washer
- Laundry: Upper Level
Features
- Auto Garage Door Remote(s), Built-In Appliances, In-law Capability
- Windows: Window Coverings
- Basement: Separate Entrance,Full,Finished
- Number of fireplaces: 1
- Fireplace features: Living Room, Gas
Interior area
- Total structure area: 3,002
- Total interior livable area: 2,278 sqft
- Finished area above ground: 2,278
- Finished area below ground: 724
Video & virtual tour
Property
Parking
- Total spaces: 6
- Parking features: Attached Garage, Garage Door Opener, Asphalt, Private Drive Double Wide
- Attached garage spaces: 2
- Uncovered spaces: 4
Features
- Stories: 2
- Patio & porch: Deck, Porch
- Exterior features: Balcony
- Frontage type: North
- Frontage length: 41.40
Lot
- Size: 4,567 Square Feet
- Dimensions: 41.4 x 110.32
- Features: Urban, Airport, Ample Parking, Highway Access, Major Highway, Park, Place of Worship, Playground Nearby, Public Transit, School Bus Route, Schools, Shopping Nearby
Details
- Additional structures: Playground
- Parcel number: 169130846
- Zoning: B
Construction
Type & style
- Home type: SingleFamily
- Architectural style: Traditional
- Property subtype: Single Family Residence, Residential
Materials
- Brick, Stone, Stucco, Vinyl Siding
- Foundation: Poured Concrete
- Roof: Asphalt Shing
Condition
- 6-15 Years
- New construction: No
- Year built: 2020
Utilities & green energy
- Sewer: Sewer (Municipal)
- Water: Municipal
Community & HOA
Location
- Region: Hamilton
Financial & listing details
- Price per square foot: C$549/sqft
- Annual tax amount: C$7,934
- Date on market: 9/25/2026
- Inclusions: Dishwasher, Dryer, Garage Door Opener, Gas Stove, Microwave, Refrigerator, Washer, Window Coverings
Price history
| Date | Event | Price |
|---|---|---|
| 9/25/2026 | Listed for sale | C$1,249,990C$549/sqft |
Source: ITSO #40866304 Report a problem | ||
Public tax history
Tax history is unavailable.
Climate risks
Neighborhood: Ryckmans
Nearby schools
GreatSchools rating
No schools nearby
We couldn't find any schools near this home.

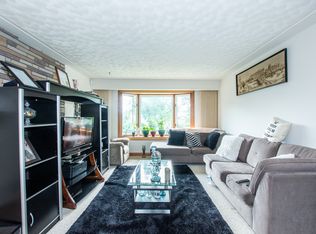
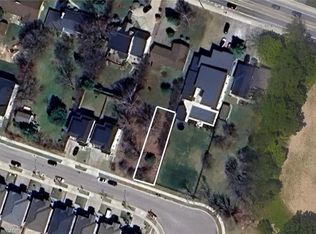
Similar homes
- C$1,149,0003 bd3 ba1.8k sqft8165 20th Rd E, Hamilton, ON L9B 0C9For Sale
 MLS ID #40868727, Denise Joy Snyder, Broker, RE/MAX Escarpment Realty Inc.. ITSO
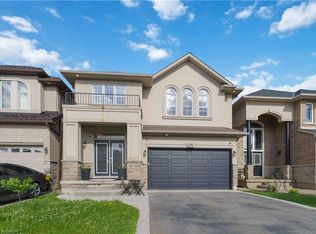
 - C$1,048,8765 bd4 ba2.5k sqft212 Chartwell Cir, Hamilton, ON L9A 0B6For Sale
 MLS ID #40867952, Nelia Lo Russo, Broker, Right at Home Realty. ITSO
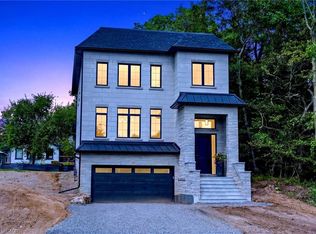
 - C$1,499,9005 bd5 ba3k sqft67 Cielo Ct, Hamilton, ON L9B 0J1For Sale
 MLS ID #40866252, Ryan Kotar, Salesperson, Right at Home Realty. ITSO
 - C$1,175,0004 bd3 ba2.6k sqft73 Eleanor Ave, Hamilton, ON L8W 1C7For Sale
 MLS ID #40843344, Francesca Pecora, Salesperson, RE/MAX Escarpment Realty Inc.. ITSO
