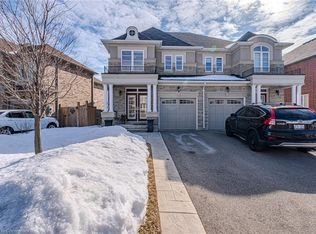
Welcome to this beautifully maintained, 2014-built Spallacci semi-detached home, offering generous living space, modern finishes, and an impressive backyard designed for entertaining! The bright, carpet-free interior features 9-foot main-floor ceilings, upgraded lighting, pot lights, and a cozy gas fireplace. Upstairs, the spacious primary suite offers a large walk-in closet and private ensuite with double sinks and a glass shower. The fully finished basement provides additional living space with two rooms and a 3-piece bathroom. Step outside to a fully fenced, mostly paved backyard complete with a newer gazebo, storage shed, and plenty of room to entertain. Featuring a timeless brick and stone exterior, garage and driveway parking, and a convenient Hamilton location close to schools, shopping, transit, and major highways. An exceptional opportunity to enjoy spacious, modern living inside and out!
For sale
C$799,900
58 Summerberry Way, Hamilton, ON L9B 0G2
5beds
1,583sqft
Single Family Residence, Residential
Built in 2014
2,422 Square Feet Lot
$-- Zestimate®
C$505/sqft
C$-- HOA
What's special
Generous living spaceModern finishesBright carpet-free interiorUpgraded lightingPot lightsCozy gas fireplaceSpacious primary suite
- 13 hours
- 9
- 1
Zillow last checked:
Listing updated:
Listed by:
Leo Puskar, Salesperson,
RE/MAX Escarpment Realty Inc.
Source: ITSO,MLS®#: 40870149Originating MLS®#: Cornerstone Association of REALTORS®
Facts & features
Interior
Bedrooms & bathrooms
- Bedrooms: 5
- Bathrooms: 4
- Full bathrooms: 3
- 1/2 bathrooms: 1
- Main level bathrooms: 1
Bedroom
- Level: Basement
Bedroom
- Level: Basement
Other
- Level: Second
Bedroom
- Level: Second
Bedroom
- Level: Second
Bathroom
- Features: 3-Piece
- Level: Basement
Bathroom
- Features: 2-Piece
- Level: Main
Bathroom
- Features: 3-Piece
- Level: Second
Bathroom
- Features: 4-Piece
- Level: Second
Breakfast room
- Level: Main
Dining room
- Level: Main
Kitchen
- Level: Main
Laundry
- Level: Basement
Living room
- Level: Main
Recreation room
- Level: Basement
Storage
- Level: Basement
Heating
- Forced Air, Natural Gas
Cooling
- Central Air
Appliances
- Included: Dishwasher, Dryer, Refrigerator, Stove, Washer
- Laundry: In-Suite, Lower Level
Features
- None
- Basement: Full,Finished
- Has fireplace: Yes
- Fireplace features: Gas
Interior area
- Total structure area: 2,265
- Total interior livable area: 1,583 sqft
- Finished area above ground: 1,583
- Finished area below ground: 682
Property
Parking
- Total spaces: 3
- Parking features: Attached Garage, Private Drive Double Wide
- Attached garage spaces: 1
- Uncovered spaces: 2
Features
- Stories: 2
- Frontage type: South
- Frontage length: 24.61
Lot
- Size: 2,422 Square Feet
- Dimensions: 24.61 x 98.43
- Features: Urban, Ample Parking, Greenbelt, Highway Access, Major Highway, Park, Place of Worship, Playground Nearby, Public Parking, Public Transit, Quiet Area, Rec./Community Centre, School Bus Route, Schools, Shopping Nearby, Other
Details
- Additional structures: Shed(s)
- Parcel number: 169110657
- Zoning: R-4/S-1301a
Construction
Type & style
- Home type: SingleFamily
- Architectural style: Traditional
- Property subtype: Single Family Residence, Residential
- Attached to another structure: Yes
Materials
- Brick, Stone
- Foundation: Poured Concrete
- Roof: Asphalt Shing
Condition
- 6-15 Years
- New construction: No
- Year built: 2014
Utilities & green energy
- Sewer: Sewer (Municipal)
- Water: Municipal
Community & HOA
Location
- Region: Hamilton
Financial & listing details
- Price per square foot: C$505/sqft
- Annual tax amount: C$5,824
- Date on market: 10/9/2026
- Inclusions: Dishwasher, Dryer, Refrigerator, Stove, Washer, Tv's In Living/Dining Room, Tv Upstairs, Table, Gazebo And Shed
Price history
| Date | Event | Price |
|---|---|---|
| 10/9/2026 | Listed for sale | C$799,900C$505/sqft |
Source: ITSO #40870149 Report a problem | ||
Public tax history
Tax history is unavailable.
Climate risks
Neighborhood: Sheldon
Nearby schools
GreatSchools rating
No schools nearby
We couldn't find any schools near this home.
Similar homes
- C$685,0004 bd2 ba1.3k sqft10 Richview Dr, Hamilton, ON L9B 2V5For Sale
 MLS ID #40869677, John R. Whitwell, Salesperson, Royal LePage State Realty Inc.. ITSO
 - C$779,0005 bd4 ba1.5k sqft66 Vinton Rd, Hamilton, ON L9K 0G6For Sale
 MLS ID #40870427, Shadi Jalili, Salesperson, RE/MAX Escarpment LEADEX Realty. ITSO
 - C$849,9004 bd3 ba2.2k sqft68 Benjamin Dr, Hamilton, ON L9A 5K1For Sale
 MLS ID #40868968, Paul Dishke, Salesperson, RE/MAX Escarpment Realty Inc.. ITSO
 - C$849,9003 bd3 ba1.8k sqft44 Matteo Trl, Hamilton, ON L9B 0E6For Sale
 MLS ID #40862448, Bojan Katanic, Broker, RE/MAX Escarpment Realty Inc.. ITSO
