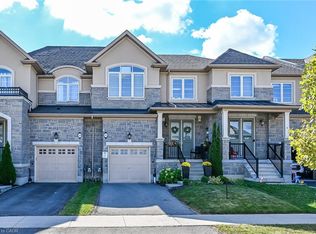
Stunning two-storey end-unit townhome in the highly desirable and family-friendly Meadowlands neighbourhood! Ideally situated backing onto a beautiful park, this spacious home offers a great combination of comfort, functionality, and outdoor living. The main floor features a bright and spacious living/dining area with sliding doors leading to a generously sized deck overlooking the park, along with a well-appointed kitchen and convenient 2-piece powder room. The second floor offers three spacious bedrooms, including a primary bedroom with its own ensuite and walk-in closet, a 4-piece bathroom, and convenient upper-level laundry. The fully finished walk-out basement provides two additional bedrooms and a full bathroom, making it ideal for a growing family, guests, or additional living space. A concrete side entrance provides convenient access to the walk-out basement and backyard. Enjoy the large deck and peaceful park views from the rear of the home. Conveniently located close Schools, parks, shopping, restaurants, and other amenities. Must see!
For sale
C$879,000
66 Vinton Rd, Hamilton, ON L9K 0G6
5beds
4baths
Townhouse
Built in ----
3,564 Square Feet Lot
$-- Zestimate®
C$--/sqft
C$-- HOA
What's special
Two-storey end-unit townhomeWell-appointed kitchenThree spacious bedroomsWalk-in closetConvenient upper-level laundryFully finished walk-out basement
- 32 days
- 9
- 1
Zillow last checked:
Listing updated:
Listed by:
RE/MAX ESCARPMENT LEADEX REALTY
Source: TRREB,MLS®#: X13829266 Originating MLS®#: Toronto Regional Real Estate Board
Facts & features
Interior
Bedrooms & bathrooms
- Bedrooms: 5
- Bathrooms: 4
Bedroom
- Level: Second
- Dimensions: 5.67 x 3.66
Bedroom 2
- Level: Second
- Dimensions: 2.87 x 3.57
Bedroom 3
- Level: Second
- Dimensions: 2.84 x 3.72
Bedroom 4
- Level: Basement
- Dimensions: 3.05 x 3.66
Bedroom 5
- Level: Basement
- Dimensions: 3.35 x 3.35
Bathroom
- Level: Main
- Dimensions: 0 x 0
Bathroom
- Level: Second
- Dimensions: 0 x 0
Bathroom
- Level: Basement
- Dimensions: 0 x 0
Bathroom
- Level: Second
- Dimensions: 0 x 0
Dining room
- Level: Main
- Dimensions: 2.5 x 3.87
Kitchen
- Level: Main
- Dimensions: 2.5 x 3.66
Living room
- Level: Main
- Dimensions: 3.05 x 6.71
Heating
- Forced Air, Gas
Cooling
- Central Air
Features
- In-Law Capability
- Flooring: Carpet Free
- Basement: Full,Separate Entrance,Walk-Out Access,Finished with Walk-Out,Finished
- Has fireplace: No
Interior area
- Living area range: 1100-1500 null
Property
Parking
- Total spaces: 3
- Parking features: Front Yard Parking
- Has garage: Yes
Features
- Stories: 2
- Patio & porch: Deck
- Pool features: None
- Has view: Yes
- View description: Park/Greenbelt
Lot
- Size: 3,564 Square Feet
- Features: Fenced Yard, Park, School, Irregular Lot
Details
- Parcel number: 175654928
Construction
Type & style
- Home type: Townhouse
- Property subtype: Townhouse
Materials
- Stone, Stucco (Plaster)
- Foundation: Concrete Block
- Roof: Asphalt Shingle
Utilities & green energy
- Sewer: Sewer
Community & HOA
Community
- Security: Smoke Detector(s)
Location
- Region: Hamilton
Financial & listing details
- Annual tax amount: C$6,426
- Date on market: 9/25/2026
Price history
Price history is unavailable.
Public tax history
Tax history is unavailable.
Climate risks
Neighborhood: Lampman
Nearby schools
GreatSchools rating
No schools nearby
We couldn't find any schools near this home.

Similar homes
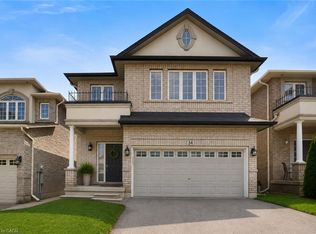
- C$868,8884 bd5 ba1.9k sqft347 Raymond Rd, Hamilton, ON L9K 0J8New Construction
 MLS ID #40870524, Annmari Mayelian Massihi, Salesperson, RE/MAX Escarpment Realty Inc.. ITSO
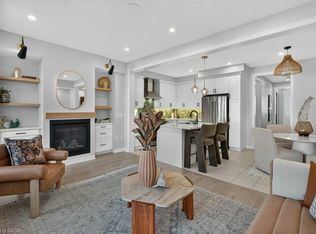
- C$829,9003 bd3 ba1.8k sqft7 Heming Trl, Hamilton, ON L9K 0J8For Sale
 MLS ID #40870204, Scarlett Strati, Salesperson, RE/MAX Real Estate Centre Inc.. ITSO
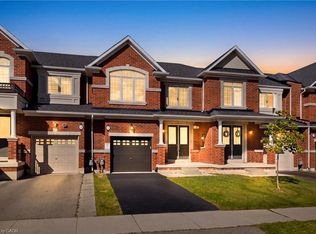
- C$699,0004 bd4 ba-- sqft1149 Harrogate Dr, Hamilton, ON L9K 1N1For Sale
 MLS ID #X14119500, RE/MAX IMPERIAL REALTY INC.. TRREB
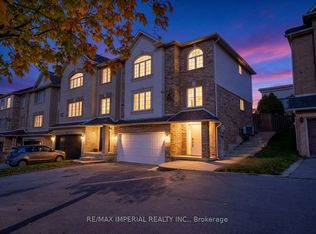
- C$809,9903 bd3 ba1.8k sqft8 Callon Dr, Ancaster, ON L9K 0J8For Sale
 MLS ID #40868135, Mike Somo, Salesperson, Sutton Group Innovative Realty Inc.. ITSO
