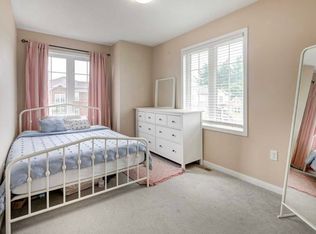
Welcome to one of the most spacious townhomes on Ancaster's highly sought-after south side. This well-maintained 3+1 bedroom, 3-bathroom residence offers over 1,700 sq. ft. of thoughtfully designed living space, ideally located in a family-friendly neighbourhood close to parks, schools, and everyday amenities. The bright, open-concept main level features a generous eat-in kitchen with ample cabinetry and counter space, seamlessly flowing into a separate, inviting living area—perfect for both everyday living and entertaining. The upper level boasts three well-proportioned bedrooms, including a primary suite with ensuite privileges. The fully finished basement provides versatile additional living space, ideal for a fourth bedroom, home office, or recreation room. Enjoy the convenience of a private backyard, an attached garage, and a total of two parking spaces. A true turnkey opportunity in one of Ancaster's most desirable communities
For sale
C$669,000
50 Emick Dr, Hamilton, ON L9K 0C6
3beds
1,858sqft
Row/Townhouse, Residential
Built in ----
1,490 Square Feet Lot
$-- Zestimate®
C$360/sqft
C$-- HOA
What's special
Spacious townhomeBright open-concept main levelThree well-proportioned bedroomsPrivate backyardAttached garage
- 31 days
- 15
- 1
Zillow last checked:
Listing updated:
Listed by:
Dave Sohal, Broker of Record,
Bridgecan Realty Corp.,
Divraj Singh Bajwa, Salesperson,
Bridgecan Realty Corp.
Source: ITSO,MLS®#: 40864516Originating MLS®#: Cornerstone Association of REALTORS®
Facts & features
Interior
Bedrooms & bathrooms
- Bedrooms: 3
- Bathrooms: 3
- Full bathrooms: 1
- 1/2 bathrooms: 2
- Main level bathrooms: 1
Bedroom
- Level: Second
Bedroom
- Level: Second
Bedroom
- Level: Second
Bathroom
- Features: 2-Piece
- Level: Main
Bathroom
- Features: 4-Piece
- Level: Second
Bathroom
- Features: 2-Piece
- Level: Second
Dining room
- Level: Main
Great room
- Level: Basement
Kitchen
- Level: Main
Living room
- Level: Main
Heating
- Forced Air, Natural Gas
Cooling
- Central Air
Appliances
- Included: Refrigerator
- Laundry: In-Suite
Features
- In-Law Floorplan
- Basement: Separate Entrance,Full,Partially Finished
- Has fireplace: No
Interior area
- Total structure area: 1,858
- Total interior livable area: 1,858 sqft
- Finished area above ground: 1,858
Property
Parking
- Total spaces: 2
- Parking features: Attached Garage, Private Drive Single Wide
- Attached garage spaces: 1
- Uncovered spaces: 1
Features
- Stories: 3
- Frontage type: South
- Frontage length: 18.29
Lot
- Size: 1,490 Square Feet
- Dimensions: 18.29 x 81.5
- Features: Urban, Near Golf Course, Highway Access, Public Parking, Schools
Details
- Parcel number: 175653966
- Zoning: RM2-594
Construction
Type & style
- Home type: Townhouse
- Architectural style: Townhouse
- Property subtype: Row/Townhouse, Residential
- Attached to another structure: Yes
Materials
- Brick
- Foundation: Poured Concrete
- Roof: Shingle
Condition
- 6-15 Years
- New construction: No
Utilities & green energy
- Sewer: Sewer (Municipal)
- Water: Municipal
Community & HOA
Location
- Region: Hamilton
Financial & listing details
- Price per square foot: C$360/sqft
- Annual tax amount: C$4,561
- Date on market: 9/17/2026
- Inclusions: Refrigerator, Other
Price history
| Date | Event | Price |
|---|---|---|
| 9/17/2026 | Listed for sale | C$669,000+7.9%C$360/sqft |
Source: ITSO #40864516 Report a problem | ||
| 11/20/2020 | Listing removed | C$619,900C$334/sqft |
Source: World Class Realty Point #X4975612 Report a problem | ||
| 11/2/2020 | Listed for sale | C$619,900C$334/sqft |
Source: World Class Realty Point #X4975612 Report a problem | ||
Public tax history
Tax history is unavailable.
Climate risks
Neighborhood: Marritt
Nearby schools
GreatSchools rating
No schools nearby
We couldn't find any schools near this home.
Similar homes
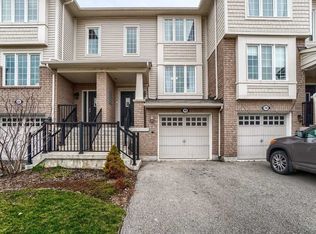
- C$679,9003 bd3 ba1.7k sqft20 Barley Ln, Hamilton, ON L9K 0K1For Sale
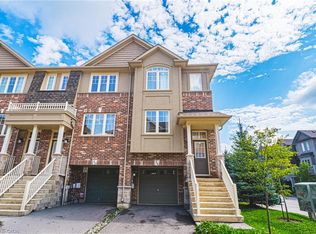 MLS ID #40859762, Joseph Capostagno, Salesperson, RE/MAX Escarpment Realty Inc.. ITSO
 - C$699,9003 bd3 ba1.6k sqft488 Stonehenge Dr, Hamilton, ON L9K 1S7For Sale
 MLS ID #40867983, Xia Bing Zhang, Broker of Record, 1st Sunshine Realty Inc.. ITSO
 - C$679,9004 bd3 ba1.5k sqft509 Southridge Dr, Hamilton, ON L9C 7V4For Sale
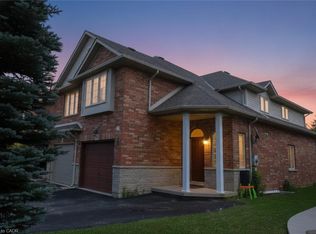 MLS ID #40853547, Alison Walsh, Broker of Record, The Real Estate Boutique Brokerage Inc.. ITSO
 - C$649,9003 bd3 ba1.4k sqft30 Times Square Blvd #23, Hamilton, ON L8J 0L9For Sale
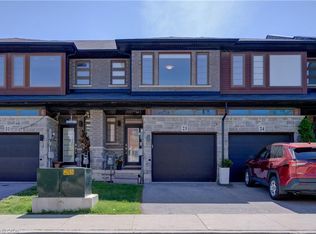 MLS ID #40868881, Lisa Robitaille, Salesperson, Royal LePage State Realty Inc.. ITSO
