LOCATED IN THE HIGHLY SOUGHT-AFTER MEADOWLANDS COMMUNITY, THIS CLEAN AND BRIGHT HOME FEATURES LARGE WINDOWS THROUGHOUT AND A SPACIOUS OPEN-CONCEPT LIVING AND DINING AREA. THE BRIGHT, MODERN KITCHEN INCLUDES A SLIDING DOOR WALK-OUT TO A PRIVATE BACKYARD PATIO, PERFECT FOR RELAXING OR ENTERTAINING. THE GENEROUS PRIMARY BEDROOM FEATURES A WALK-IN CLOSET AND PRIVATE ENSUITE. A FULLY FINISHED BASEMENT PROVIDES ADDITIONAL LIVING SPACE WITH A REC ROOM, PLAYROOM, AND GYM, CREATING VERSATILE AREAS FOR THE WHOLE FAMILY. SITUATED IN A FAMILY-FRIENDLY NEIGHBOURHOOD CLOSE TO PARKS, SCHOOLS, SHOPPING, AND EVERYDAY AMENITIES.
Pending
C$849,900
95 Emick Dr, Hamilton, ON L9K 0C9
3beds
1,741sqft
Single Family Residence, Residential
Built in ----
2,701 Square Feet Lot
$-- Zestimate®
C$488/sqft
C$-- HOA
What's special
- 20 days
- 7
- 1
Zillow last checked:
Listing updated:
Listed by:
Fadi Mohaisen, Salesperson,
Homelife Professionals Realty Inc.,
Adam A. Ezak, Salesperson,
Homelife Professionals Realty Inc.
Source: ITSO,MLS®#: 40866388Originating MLS®#: Cornerstone Association of REALTORS®
Facts & features
Interior
Bedrooms & bathrooms
- Bedrooms: 3
- Bathrooms: 3
- Full bathrooms: 2
- 1/2 bathrooms: 1
- Main level bathrooms: 1
Other
- Level: Second
Bedroom
- Level: Second
Bedroom
- Level: Second
Bathroom
- Features: 2-Piece
- Level: Main
Bathroom
- Features: 4-Piece, Ensuite
- Level: Second
Bathroom
- Features: 4-Piece
- Level: Second
Den
- Level: Main
Gym
- Level: Basement
Kitchen
- Level: Main
Laundry
- Level: Second
Other
- Level: Main
Other
- Level: Basement
Recreation room
- Level: Basement
Heating
- Forced Air, Natural Gas
Cooling
- Central Air
Appliances
- Included: Dishwasher, Dryer, Range Hood, Refrigerator, Stove, Washer
- Laundry: In-Suite
Features
- None
- Basement: Full,Partially Finished
- Has fireplace: No
Interior area
- Total structure area: 1,741
- Total interior livable area: 1,741 sqft
- Finished area above ground: 1,741
Property
Parking
- Total spaces: 2
- Parking features: Attached Garage, Private Drive Single Wide
- Attached garage spaces: 1
- Uncovered spaces: 1
Features
- Stories: 2
- Frontage type: West
- Frontage length: 30.02
Lot
- Size: 2,701 Square Feet
- Dimensions: 30.02 x 89.99
- Features: Urban, Near Golf Course, Major Highway, Park, Schools, Shopping Nearby
Details
- Parcel number: 175653810
- Zoning: R4-592
Construction
Type & style
- Home type: SingleFamily
- Architectural style: Contemporary
- Property subtype: Single Family Residence, Residential
Materials
- Aluminum Siding, Brick, Metal/Steel Siding, Vinyl Siding
- Foundation: Poured Concrete
- Roof: Asphalt Shing
Condition
- 16-30 Years
- New construction: No
Utilities & green energy
- Sewer: Sewer (Municipal)
- Water: Municipal
Community & HOA
Location
- Region: Hamilton
Financial & listing details
- Price per square foot: C$488/sqft
- Annual tax amount: C$6,281
- Date on market: 9/24/2026
- Inclusions: Dishwasher, Dryer, Range Hood, Refrigerator, Stove, Washer
Price history
Price history is unavailable.
Public tax history
Tax history is unavailable.
Climate risks
Neighborhood: Marritt
Nearby schools
GreatSchools rating
No schools nearby
We couldn't find any schools near this home.
Schools provided by the listing agent
- Elementary: Tiffany Hills Elementary
Source: ITSO. This data may not be complete. We recommend contacting the local school district to confirm school assignments for this home.

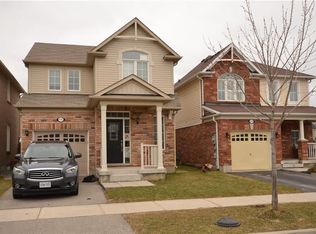

Similar homes
- C$849,9003 bd2 ba1.6k sqft40 Bridgette Dr, Hamilton, ON L9A 5J8For Sale
 MLS ID #40856396, Paul Busnello, Salesperson, Royal LePage Burloak Real Estate Services. ITSO
 - C$819,9004 bd3 ba1.4k sqft2 Luciano Ct, Hamilton, ON L9A 5G4New Construction
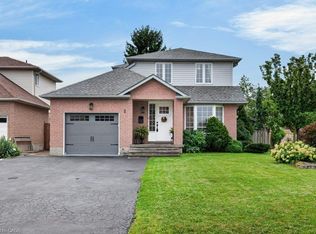 MLS ID #40857925, Cindy Cloutier, Salesperson, Heritage Realty. ITSO
 - C$839,9006 bd2 ba1.4k sqft31 Gilcrest St, Hamilton, ON L9C 7G9For Sale
 MLS ID #40861880, Steve Roblin, Salesperson, Royal LePage State Realty. ITSO
 - C$799,9003 bd3 ba1.6k sqft27 Olivia Pl, Hamilton, ON L9K 1R3For Sale
 MLS ID #40861110, Paul Joseph Megna, Broker, RE/MAX Escarpment Realty Inc.. ITSO
