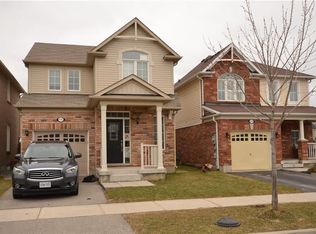
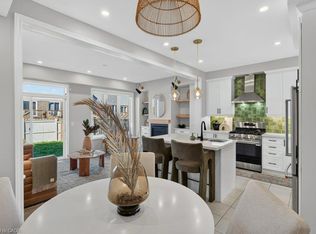
Well-appointed 1940 square foot above grade, 4 spacious bedrooms, 2.5 bath. 2-storey home in Ancaster's Meadowlands. This home has a solid brick exterior builder upgrade. The main floor offers oak hardwood throughout, an open concept floor plan, a large formal dining room and a separate dinette, sliding doors to fully fenced rear yard, breakfast bar in kitchen, solid oak stairs to the upper level with new second floor laminate 2026, freshly painted though out, new light fixtures, new vanity powder room, new black mate hardware though out, newer appliances ( washer 2026 ), new zebra blinds, list goes on! A single car garage with inside entry. The upper level laundry. Carpet free. Roughed in central vacuum. Easy access to schools, parks, Redeemer University College, shopping, 403 highway access, restaurants/Costco and more.
For sale
C$899,000
103 Emick Dr, Hamilton, ON L9K 0C9
4beds
1,940sqft
Single Family Residence, Residential
Built in 2011
2,701 Square Feet Lot
$-- Zestimate®
C$463/sqft
C$-- HOA
What's special
Open concept floor planLarge formal dining roomSeparate dinetteFully fenced rear yardBreakfast bar in kitchenNew light fixturesNew vanity powder room
- 11 hours
- 2
- 0
Zillow last checked:
Listing updated:
Listed by:
Mike Somo, Salesperson,
Sutton Group Innovative Realty Inc.,
Sargon Mirza Somo, Salesperson,
Sutton Group Innovative Realty Inc.
Source: ITSO,MLS®#: 40866357Originating MLS®#: Cornerstone Association of REALTORS®
Facts & features
Interior
Bedrooms & bathrooms
- Bedrooms: 4
- Bathrooms: 3
- Full bathrooms: 2
- 1/2 bathrooms: 1
- Main level bathrooms: 1
Kitchen
- Level: Main
Heating
- Forced Air, Natural Gas
Cooling
- Central Air
Appliances
- Laundry: In-Suite
Features
- Basement: Full,Unfinished,Sump Pump
- Has fireplace: No
Interior area
- Total structure area: 1,940
- Total interior livable area: 1,940 sqft
- Finished area above ground: 1,940
Video & virtual tour
Property
Parking
- Total spaces: 2
- Parking features: Attached Garage, Asphalt, Private Drive Single Wide
- Attached garage spaces: 1
- Uncovered spaces: 1
Features
- Stories: 2
- Fencing: Full
- Frontage type: South
- Frontage length: 30.02
Lot
- Size: 2,701 Square Feet
- Dimensions: 30.02 x 89.99
- Features: Urban, Park, Quiet Area, School Bus Route, Schools
Details
- Parcel number: 175653808
- Zoning: R4-592
Construction
Type & style
- Home type: SingleFamily
- Architectural style: Traditional
- Property subtype: Single Family Residence, Residential
Materials
- Brick
- Foundation: Poured Concrete
- Roof: Asphalt Shing
Condition
- 6-15 Years
- New construction: No
- Year built: 2011
Utilities & green energy
- Sewer: Sewer (Municipal)
- Water: Municipal
Community & HOA
Community
- Security: Carbon Monoxide Detector, Smoke Detector
Location
- Region: Hamilton
Financial & listing details
- Price per square foot: C$463/sqft
- Annual tax amount: C$6,850
- Date on market: 9/24/2026
- Inclusions: Carbon Monoxide Detector, Smoke Detector, All Exisitings Appliances, All Light Fixtures, Garage Door Operator
Price history
| Date | Event | Price |
|---|---|---|
| 9/24/2026 | Listed for sale | C$899,000C$463/sqft |
Source: ITSO #40866357 Report a problem | ||
Public tax history
Tax history is unavailable.
Climate risks
Neighborhood: Marritt
Nearby schools
GreatSchools rating
No schools nearby
We couldn't find any schools near this home.
Schools provided by the listing agent
- Elementary: Anc. Meadow / Immac. Concep
- High: Ahs/Bishop Tonnos
Source: ITSO. This data may not be complete. We recommend contacting the local school district to confirm school assignments for this home.
Similar homes
- C$849,9003 bd3 ba1.7k sqft95 Emick Dr, Hamilton, ON L9K 0C9For Sale
 MLS ID #40866388, Fadi Mohaisen, Salesperson, Homelife Professionals Realty Inc.. ITSO
 - C$899,9994 bd2 ba1.1k sqft483 Annalee Dr, Ancaster, ON L9G 2R7For Sale
 MLS ID #40861732, Heather Dore, Salesperson, Royal LePage State Realty Inc.. ITSO
 - C$899,7774 bd5 ba1.9k sqft347 Raymond Rd, Hamilton, ON L9K 0J8For Sale
 MLS ID #40865106, Annmari Mayelian Massihi, Salesperson, RE/MAX Escarpment Realty Inc.. ITSO
 - C$979,0005 bd4 ba2.3k sqft11 Redtail Cres, Hamilton, ON L9B 2R6For Sale
 MLS ID #40866093, Naima Cothran, Broker, Royal LePage State Realty Inc.. ITSO
