Welcome to 483 Annalee Drive - a cherished family home with exceptional potential in the heart of Ancaster. Lovingly maintained by the same family for more than 50 years, this four-level sidesplit sits proudly on a desirable corner lot directly across from Harmony Park. Watch the kids play basketball and hockey from your front window. Offering 3+1 bedrooms, 1.5 bathrooms, two fireplaces and a quality oak kitchen, this home provides a solid foundation for your creative vision. Hardwood flooring lies beneath the existing carpet on the upper and main floors, offering another opportunity to showcase the home's original character. Walk out from the lower level and enjoy summer days by the inground pool, while the detached 1100+ sq ft, four-car garage - with heat and hydro - provides an exceptional space for vehicles, hobbies, storage or a workshop. A new furnace in 2021 and new roof (garage 2021 and house 2022) make this family home ready for your cosmetic updates and your next chapter. With its generous lot, impressive garage setup, park-side location and timeless four-level layout, this is a rare opportunity to make this unique old Ancaster property your own. Come see it for yourself!
For sale
C$899,999
483 Annalee Dr, Ancaster, ON L9G 2R7
4beds
1,178sqft
Single Family Residence, Residential
Built in 1967
10,193 Square Feet Lot
$-- Zestimate®
C$764/sqft
C$-- HOA
What's special
Four-level sidesplitDesirable corner lotTwo fireplacesQuality oak kitchenInground poolGenerous lotImpressive garage setup
- 13 hours
- 10
- 1
Zillow last checked:
Listing updated:
Listed by:
Heather Dore, Salesperson,
Royal LePage State Realty Inc.
Source: ITSO,MLS®#: 40861732Originating MLS®#: Cornerstone Association of REALTORS®
Facts & features
Interior
Bedrooms & bathrooms
- Bedrooms: 4
- Bathrooms: 2
- Full bathrooms: 1
- 1/2 bathrooms: 1
Other
- Features: Hardwood Floor
- Level: Second
Bedroom
- Level: Second
Bedroom
- Features: Hardwood Floor
- Level: Second
Bedroom
- Features: Carpet Wall-to-Wall
- Level: Basement
Bathroom
- Features: 4-Piece
- Level: Second
Bathroom
- Features: 2-Piece
- Level: Lower
Dining room
- Features: Carpet Wall-to-Wall, Hardwood Floor
- Level: Main
Eat in kitchen
- Features: Tile Floors
- Level: Main
Family room
- Features: Carpet Wall-to-Wall, Fireplace, Walkout to Balcony/Deck
- Level: Lower
Laundry
- Level: Basement
Living room
- Features: Carpet Wall-to-Wall, Fireplace, Hardwood Floor
- Level: Main
Recreation room
- Features: Carpet Wall-to-Wall
- Level: Basement
Heating
- Forced Air, Natural Gas
Cooling
- Central Air
Appliances
- Included: Dishwasher, Dryer, Microwave, Range Hood, Refrigerator, Stove, Washer
- Laundry: In Basement, Laundry Room
Features
- Central Vacuum, Auto Garage Door Remote(s)
- Windows: Window Coverings
- Basement: Separate Entrance,Full,Partially Finished,Sump Pump
- Number of fireplaces: 2
- Fireplace features: Living Room, Gas, Recreation Room
Interior area
- Total structure area: 1,949
- Total interior livable area: 1,178 sqft
- Finished area above ground: 1,178
- Finished area below ground: 771
Video & virtual tour
Property
Parking
- Total spaces: 10
- Parking features: Detached Garage, Garage Door Opener, Private Drive Triple+ Wide
- Garage spaces: 4
- Uncovered spaces: 6
Features
- Stories: 2
- Exterior features: Lawn Sprinkler System
- Has private pool: Yes
- Pool features: In Ground
- Has view: Yes
- View description: Park/Greenbelt
- Frontage type: North
- Frontage length: 84.27
Lot
- Size: 10,193 Square Feet
- Dimensions: 84.27 x 120.96
- Features: Urban, Airport, Corner Lot, Dog Park, Near Golf Course, Greenbelt, Highway Access, Hospital, Library, Park, Playground Nearby, Public Transit, Quiet Area, Schools, Shopping Nearby
Details
- Additional structures: Shed(s), Workshop
- Parcel number: 174140384
- Zoning: ER
- Other equipment: Pool Equipment
Construction
Type & style
- Home type: SingleFamily
- Architectural style: Sidesplit
- Property subtype: Single Family Residence, Residential
Materials
- Brick, Vinyl Siding
- Foundation: Block
- Roof: Asphalt Shing
Condition
- 51-99 Years
- New construction: No
- Year built: 1967
Utilities & green energy
- Sewer: Sewer (Municipal)
- Water: Municipal
Community & HOA
Location
- Region: Ancaster
Financial & listing details
- Price per square foot: C$764/sqft
- Annual tax amount: C$6,552
- Date on market: 9/9/2026
- Inclusions: Central Vac, Dishwasher, Dryer, Garage Door Opener, Microwave, Pool Equipment, Range Hood, Refrigerator, Stove, Washer, Window Coverings
- Exclusions: Freezer In Basement
Price history
| Date | Event | Price |
|---|---|---|
| 9/9/2026 | Listed for sale | C$899,999C$764/sqft |
Source: ITSO #40861732 Report a problem | ||
Public tax history
Tax history is unavailable.
Climate risks
Neighborhood: Gerner
Nearby schools
GreatSchools rating
No schools nearby
We couldn't find any schools near this home.
Schools provided by the listing agent
- Elementary: Ancaster Meadow, Immaculate Conception
- High: Ancaster High, Bishop Tonnos
Source: ITSO. This data may not be complete. We recommend contacting the local school district to confirm school assignments for this home.
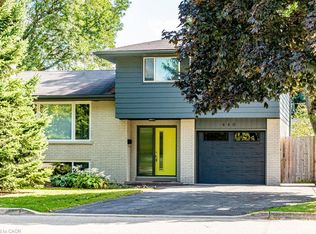
Similar homes
- C$899,9994 bd2 ba1.6k sqft314 Harmony Rd, Hamilton, ON L9G 2T2For Sale
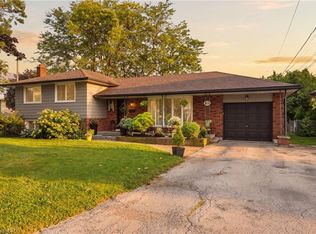 MLS ID #40857342, Beth Lindsay, Salesperson, Century 21 Heritage Group Ltd.. ITSO
 - C$1,139,9004 bd3 ba1.3k sqft66 Garden Ave, Hamilton, ON L9G 2J5For Sale
 MLS ID #40861313, Mary Hamilton, Salesperson, RE/MAX Escarpment Realty Inc.. ITSO
 - C$899,0004 bd3 ba1.2k sqft18 Sable Dr, Hamilton, ON L9K 1K9For Sale
 MLS ID #40858875, Drew Woolcott, Broker, RE/MAX Escarpment Realty Inc.. ITSO
 - C$829,0003 bd2 ba1k sqft170 Mohawk Rd, Ancaster, ON L9G 2W9For Sale
 MLS ID #40857381, Mike F. Russo Jr., Salesperson, Sutton Group Innovative Realty Inc.. ITSO
