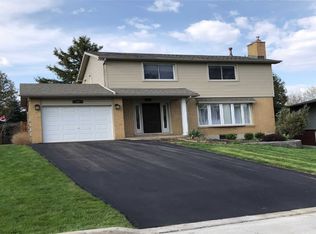
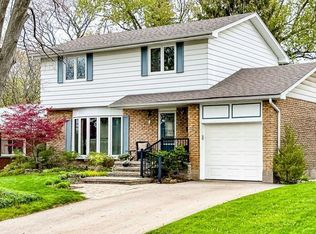
Approximate 1/3-acre lot backing onto the rail trail in a private cul-de-sac — an incredible opportunity to build, expand, or enjoy as-is. Just minutes from charming downtown Dundas, local cafe, boutique shopping, conservation areas, parks, and top-rated schools, this location perfectly balances peaceful escarpment living with everyday convenience and quick access to Hamilton and surrounding amenities. Located in the highly sought-after Pleasant Valley community of Dundas, this property offers an exceptional opportunity to enjoy one of the area’s most scenic and nature-connected settings. Backing directly onto the rail trail and surrounded by the breathtaking beauty of the Dundas Valley, this home is ideal for buyers seeking tranquility, privacy, and an active outdoor lifestyle. Enjoy direct access to endless walking, cycling, hiking, and year-round recreational trails right from your backyard, all within the protected natural landscape of the Niagara Escarpment. Complete with a charming 3+1 bedroom bungalow and finished basement, this rare offering backs onto protected greenspace with no direct rear neighbours — a truly special setting in one of Dundas’ most desirable communities.
For sale
C$799,900
55 Sunrise Cres, Hamilton, ON L9H 3S1
4beds
1,139sqft
Single Family Residence, Residential
Built in 1964
10,449 Square Feet Lot
$-- Zestimate®
C$702/sqft
C$-- HOA
What's special
Private cul-de-sacFinished basement
- 105 days
- 40
- 1
Zillow last checked:
Listing updated:
Listed by:
Jake Nicolle, Salesperson,
REAL BROKER ONTARIO LTD BROKERAGE 1800R
Source: ITSO,MLS®#: 40833869Originating MLS®#: Cornerstone Association of REALTORS®
Facts & features
Interior
Bedrooms & bathrooms
- Bedrooms: 4
- Bathrooms: 2
- Full bathrooms: 2
- Main level bathrooms: 1
- Main level bedrooms: 3
Other
- Level: Main
Bedroom
- Level: Main
Bedroom
- Level: Main
Bedroom
- Level: Basement
Bathroom
- Features: 4-Piece
- Level: Main
Bathroom
- Features: 3-Piece
- Level: Basement
Dining room
- Level: Main
Family room
- Level: Basement
Kitchen
- Level: Main
Living room
- Level: Main
Other
- Description: Wet Bar
- Level: Basement
Recreation room
- Level: Basement
Utility room
- Level: Basement
Heating
- Forced Air, Natural Gas
Cooling
- Central Air
Appliances
- Included: Dishwasher, Dryer, Refrigerator, Stove, Washer
Features
- Other
- Basement: Full,Finished
- Number of fireplaces: 1
Interior area
- Total structure area: 1,139
- Total interior livable area: 1,139 sqft
- Finished area above ground: 1,139
Video & virtual tour
Property
Parking
- Total spaces: 3
- Parking features: Attached Garage, Carport
- Attached garage spaces: 1
- Uncovered spaces: 2
Features
- Stories: 1
- Frontage type: North
- Frontage length: 59.44
Lot
- Size: 10,449 Square Feet
- Dimensions: 59.44 x 175.8
- Features: Urban, Park, Public Transit, Schools
Details
- Parcel number: 174460181
- Zoning: R2
Construction
Type & style
- Home type: SingleFamily
- Architectural style: Bungalow
- Property subtype: Single Family Residence, Residential
Materials
- Brick
- Foundation: Concrete Perimeter
- Roof: Asphalt Shing
Condition
- 51-99 Years
- New construction: No
- Year built: 1964
Utilities & green energy
- Sewer: Sewer (Municipal)
- Water: Municipal
Community & HOA
Location
- Region: Hamilton
Financial & listing details
- Price per square foot: C$702/sqft
- Annual tax amount: C$6,118
- Date on market: 5/27/2026
- Inclusions: Dishwasher, Dryer, Refrigerator, Stove, Washer
Price history
| Date | Event | Price |
|---|---|---|
| 6/24/2026 | Price change | C$799,900-4.8%C$702/sqft |
Source:  TRREB #X13183534 Report a problem TRREB #X13183534 Report a problem | ||
| 5/27/2026 | Listed for sale | C$839,900C$737/sqft |
Source: TRREB #X13183534 Report a problem | ||
Public tax history
Tax history is unavailable.
Climate risks
Neighborhood: Pleasant Valley
Nearby schools
GreatSchools rating
No schools nearby
We couldn't find any schools near this home.
Similar homes
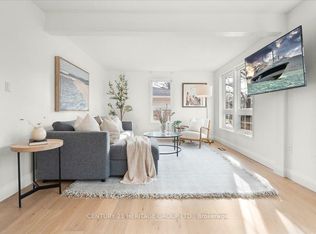
- C$749,9004 bd2 ba1.4k sqft641 Limeridge Rd E, Hamilton, ON L8W 1A2For Sale
 MLS ID #40857265, Tobias Richard Smulders, Broker, RE/MAX Escarpment Realty Inc.. ITSO
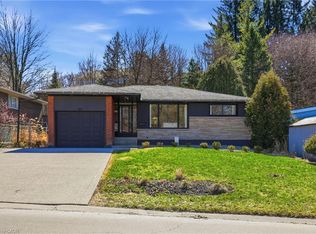
 - C$799,0004 bd2 ba1.3k sqft62 Spadara Dr, Hamilton, ON L9B 2K3For Sale
 MLS ID #40846016, Anil Verma, Salesperson, RE/MAX Escarpment Realty Inc.. ITSO
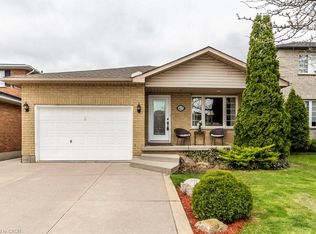
 - C$775,0005 bd2 ba1.1k sqft409 Mohawk Rd W, Hamilton, ON L9C 1W5For Sale
 MLS ID #40844134, Maria Rocha, Salesperson, Coldwell Banker Community Professionals. ITSO
 - C$849,9004 bd2 ba1.4k sqft19 Chateau Ct, Hamilton, ON L9C 5P3For Sale
 MLS ID #40830639, Cameron Nolan, Broker, RE/MAX Escarpment Realty Inc.. ITSO
