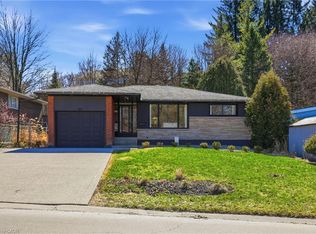
Welcome to this charming 3-bedroom, 1.5-bath bungalow with timeless hardwood floors, tucked away on a quiet court in desirable Dundas. The bright, inviting living room is bathed in natural light from a large picture window, creating a warm, welcoming space to relax or entertain. Adjacent to the dining area, the eat-in kitchen offers a lovely view of the private, leveled, pie-shaped backyard and stone patio - perfect for summer barbeques or quiet evenings outdoors. The finished lower level expands your living space with a generous family room, 2-piece bathroom, separate laundry, utility area, and abundant storage. A convenient back entrance provides excellent potential for an in-law suite or multi-generational living. Additional features include a single-car garage, concrete driveway large enough for 2 cars, fenced yard with mature perennial gardens, and a handy garden shed. Ideally located near parks, schools, and scenic trails, with easy access to downtown Dundas shops and restaurants. Outdoor enthusiasts will love the nearby Bruce Trail and surrounding Conservation Areas-ideal for hiking, biking, and exploring this vibrant nature-filled community.
Sold for $890,000
C$890,000
14 Hilltop Pl, Hamilton, ON L9H 3Y6
3beds
1,268sqft
Single Family Residence, Residential
Built in ----
5,390 Square Feet Lot
$-- Zestimate®
C$702/sqft
C$2,858 Estimated rent
Home value
Not available
Estimated sales range
Not available
Not available
Owner options
List your home for rent
C$2,858/mo
Rent Zestimate®
Find your next renter with Zillow Rental Manager. Plus, with online applications, you can quickly screen prospective tenants – for free.
C$2,858/mo
Rent Zestimate®
Refinance and save
C$3,763/mo
Est. payment
Refinancing to a lower rate could help reduce your monthly payments and save thousands over the life of the loan.
C$3,763/mo
Est. payment
Explore your selling options
Work with a Zillow partner agent
Leverage their expertise and Zillow's premium Showcase listings to get your home seen by more buyers.
Get startedList with your own agent
Get your home in front of millions of buyers by listing it on Zillow.
Learn how to do itSell it yourself
Take full control of how buyers see your home on Zillow by listing For Sale by Owner (FSBO).
List your homeWhat's special
Timeless hardwood floorsQuiet courtLarge picture windowWarm welcoming spaceEat-in kitchenPrivate leveled pie-shaped backyardStone patio
Zillow last checked:
Listing updated:
Listed by:
Kris Kerenyi, Salesperson,
Judy Marsales Real Estate Ltd.
Source: ITSO,MLS®#: 40760173Originating MLS®#: Cornerstone Association of REALTORS®
Facts & features
Interior
Bedrooms & bathrooms
- Bedrooms: 3
- Bathrooms: 2
- Full bathrooms: 1
- 1/2 bathrooms: 1
- Main level bathrooms: 1
- Main level bedrooms: 3
Other
- Features: Carpet Free, Hardwood Floor
- Level: Main
Bedroom
- Features: Carpet Free, Hardwood Floor
- Level: Main
Bedroom
- Features: Carpet Free, Hardwood Floor
- Level: Main
Bathroom
- Features: 4-Piece
- Level: Main
Bathroom
- Features: 2-Piece
- Level: Basement
Dining room
- Level: Main
Eat in kitchen
- Level: Main
Family room
- Level: Basement
Laundry
- Level: Basement
Living room
- Level: Main
Utility room
- Level: Basement
Heating
- Forced Air, Natural Gas
Cooling
- Central Air
Appliances
- Included: Water Heater Owned, Built-in Microwave, Dishwasher, Dryer, Hot Water Tank Owned, Refrigerator, Stove, Washer
- Laundry: In-Suite, Laundry Room, Lower Level
Features
- High Speed Internet, Floor Drains
- Basement: Walk-Up Access,Full,Partially Finished
- Has fireplace: No
Interior area
- Total structure area: 1,887
- Total interior livable area: 1,268 sqft
- Finished area above ground: 1,268
- Finished area below ground: 619
Property
Parking
- Total spaces: 3
- Parking features: Attached Garage, Private Drive Single Wide
- Attached garage spaces: 1
- Uncovered spaces: 2
Features
- Stories: 1
- Patio & porch: Patio
- Exterior features: Landscaped
- Fencing: Partial
- Frontage type: South
- Frontage length: 49.00
Lot
- Size: 5,390 Square Feet
- Dimensions: 49 x 110
- Features: Urban, Cul-De-Sac, Greenbelt
Details
- Additional structures: Shed(s)
- Parcel number: 174460287
- Zoning: R2
Construction
Type & style
- Home type: SingleFamily
- Architectural style: Bungalow
- Property subtype: Single Family Residence, Residential
Materials
- Brick, Stone, Wood Siding
- Foundation: Concrete Perimeter
- Roof: Asphalt Shing
Condition
- 51-99 Years
- New construction: No
Utilities & green energy
- Sewer: Sewer (Municipal)
- Water: Municipal-Metered
- Utilities for property: Cable Available, Cell Service, Electricity Connected, Fibre Optics, Natural Gas Connected, Street Lights, Phone Connected
Community & HOA
Location
- Region: Hamilton
Financial & listing details
- Price per square foot: C$702/sqft
- Annual tax amount: C$5,819
- Date on market: 8/15/2025
- Inclusions: Built-in Microwave, Dishwasher, Dryer, Hot Water Tank Owned, Refrigerator, Stove, Washer, Refrigerator In The Basement
- Exclusions: Staging Items; Including Window Coverings.
- Electric utility on property: Yes
Price history
| Date | Event | Price |
|---|---|---|
| 10/20/2025 | Sold | C$890,000C$702/sqft |
Source: ITSO #40760173 Report a problem | ||
Public tax history
Tax history is unavailable.
Neighborhood: Pleasant Valley
Nearby homes
- C$650,0004 bd2 ba1.4k sqft23 Sanctuary Dr, Hamilton, ON L9H3Y7Sold

- C$---- bd-- ba-- sqft6 Skyline Dr, Hamilton, ON L9H3S2Off Market
- C$---- bd-- ba-- sqft36 McGrath Ct, Hamilton, ON L9H0A5Off Market
- C$920,0003 bd2 ba1.1k sqft84 Pleasant Ave, Dundas, ON L9H3T4Sold
- C$---- bd-- ba-- sqft3 Glen Ct, Hamilton, ON L9H3X7Off Market
- C$935,0004 bd2 ba1.1k sqft15 Monarch Ct, Hamilton, ON L9H3W2Sold
- C$---- bd-- ba-- sqft7 Monarch Ct, Hamilton, ON L9H3W2Off Market
- C$--4 bd2 ba-- sqft67 Pleasant Ave, Hamilton, ON L9H3T2Off Market
Nearby schools
GreatSchools rating
No schools nearby
We couldn't find any schools near this home.
