Not ready for condo living… but ready for something easier? 84 Pleasant Avenue gives you the best of both worlds — a beautifully updated, naturally bright, move-in-ready home with manageable space, thoughtful upgrades, and flexibility for the next chapter. The bright main floor features beautifully finished hardwood floors, custom millwork, pot lights throughout, updated fixtures, and a spacious living room with a built-in electric fireplace. The gourmet kitchen was designed for real everyday living with granite counters, Bosch appliances, porcelain backsplash, double sinks, peninsula seating, and plenty of prep space. You’ll also find two bedrooms, a renovated bathroom with walk in shower, and a separate dining room that could easily convert back into a third main-floor bedroom if needed (custom doors included and stored in the garage). Outside, the private landscaped yard is designed to be enjoyed—not constantly maintained—with a pergola, two patios, gas BBQ hookup, and great space for quiet mornings or hosting family and friends. The fully finished lower level was professionally redone down to the studs in 2022 and adds incredible flexibility with a massive rec room, gas fireplace, bar area, updated bathroom, third bedroom, separate office/craft room, laundry with storage/gym space, plus a separate entrance ideal for an in-law setup, extended family, or a teen retreat. Parking for 4 cars plus a garage. Minutes to the Hamilton / Brantford / Cambridge Rail trail (77 kms perfect for long walks or bike rides), parks, shops, and everything Dundas has to offer. A rare opportunity for downsizers who still want comfort and quality — or buyers looking to get into the market without taking on a long renovation list. RSA
Sold for $920,000
C$920,000
84 Pleasant Ave, Dundas, ON L9H 3T4
3beds
1,164sqft
Single Family Residence, Residential
Built in 1967
5,662 Square Feet Lot
$-- Zestimate®
C$790/sqft
C$2,851 Estimated rent
Home value
Not available
Estimated sales range
Not available
Not available
Owner options
List your home for rent
C$2,851/mo
Rent Zestimate®
Find your next renter with Zillow Rental Manager. Plus, with online applications, you can quickly screen prospective tenants – for free.
C$2,851/mo
Rent Zestimate®
Refinance and save
C$3,889/mo
Est. payment
Refinancing to a lower rate could help reduce your monthly payments and save thousands over the life of the loan.
C$3,889/mo
Est. payment
Explore your selling options
Work with a Zillow partner agent
Leverage their expertise and Zillow's premium Showcase listings to get your home seen by more buyers.
Get startedList with your own agent
Get your home in front of millions of buyers by listing it on Zillow.
Learn how to do itSell it yourself
Take full control of how buyers see your home on Zillow by listing For Sale by Owner (FSBO).
List your homeWhat's special
Beautifully updatedNaturally brightBeautifully finished hardwood floorsCustom millworkPot lights throughoutUpdated fixturesBuilt-in electric fireplace
Zillow last checked:
Listing updated:
Listed by:
Rachelle Aurini, Salesperson,
Royal LePage State Realty Inc.
Source: ITSO,MLS®#: 40827706Originating MLS®#: Cornerstone Association of REALTORS®
Facts & features
Interior
Bedrooms & bathrooms
- Bedrooms: 3
- Bathrooms: 2
- Full bathrooms: 2
- Main level bathrooms: 1
- Main level bedrooms: 2
Other
- Features: Hardwood Floor
- Level: Main
Bedroom
- Features: Hardwood Floor
- Level: Main
Bedroom
- Level: Basement
Bathroom
- Features: 3-Piece
- Level: Main
Bathroom
- Features: 4-Piece
- Level: Basement
Dining room
- Description: French doors in garage
- Features: Hardwood Floor
- Level: Main
Kitchen
- Features: Double Vanity, Sliding Doors
- Level: Main
Laundry
- Level: Basement
Living room
- Features: Fireplace, Hardwood Floor
- Level: Main
Mud room
- Level: Main
Office
- Level: Basement
Recreation room
- Level: Basement
Heating
- Forced Air, Natural Gas
Cooling
- Central Air
Appliances
- Included: Oven, Water Heater Owned, Built-in Microwave, Dishwasher, Dryer, Stove, Washer
- Laundry: In Basement, In-Suite
Features
- Central Vacuum, Auto Garage Door Remote(s), In-law Capability
- Windows: Window Coverings
- Basement: Separate Entrance,Full,Finished
- Number of fireplaces: 2
- Fireplace features: Electric, Gas
Interior area
- Total structure area: 1,164
- Total interior livable area: 1,164 sqft
- Finished area above ground: 1,164
Property
Parking
- Total spaces: 5
- Parking features: Attached Garage, Garage Door Opener, Private Drive Double Wide
- Attached garage spaces: 1
- Uncovered spaces: 4
Features
- Stories: 1
- Exterior features: Landscaped, Privacy, Other
- Fencing: Full
- Frontage type: South
- Frontage length: 59.51
Lot
- Size: 5,662 Square Feet
- Dimensions: 59.51 x 110
- Features: Urban, Landscaped, Park, Playground Nearby, Public Transit, Quiet Area, School Bus Route, Schools, Trails
Details
- Additional structures: Shed(s)
- Parcel number: 174530299
- Zoning: R2
Construction
Type & style
- Home type: SingleFamily
- Architectural style: Bungalow
- Property subtype: Single Family Residence, Residential
Materials
- Brick, Vinyl Siding
- Foundation: Concrete Block
- Roof: Asphalt Shing
Condition
- 51-99 Years
- New construction: No
- Year built: 1967
Utilities & green energy
- Sewer: Sewer (Municipal)
- Water: Municipal
- Utilities for property: Other
Community & HOA
Community
- Security: Carbon Monoxide Detector
Location
- Region: Dundas
Financial & listing details
- Price per square foot: C$790/sqft
- Annual tax amount: C$5,807
- Date on market: 5/6/2026
- Inclusions: Built-in Microwave, Carbon Monoxide Detector, Central Vac, Dishwasher, Dryer, Garage Door Opener, Stove, Washer, Window Coverings, All Window Coverings, Built In Microwave, Fridge Upstairs, Fridge In Basement, Washer, Dryer, Garage Door Opener + 1 Remote, Stove, Tv Wall Mount In Master (Behind Picture), All Light Fixtures (Except Excluded)
- Exclusions: Beige Cabinet Under Shelf In Foyer, Light Fixture In Second Bedroom (To Be Replaced), Tv Wall Mounts In Living Room And Basement, Shoe Rack In Mud Room.
Price history
| Date | Event | Price |
|---|---|---|
| 7/23/2026 | Sold | C$920,000C$790/sqft |
Source: ITSO #40827706 Report a problem | ||
Public tax history
Tax history is unavailable.
Neighborhood: Pleasant Valley
Nearby homes
- C$---- bd-- ba-- sqft3 Glen Ct, Hamilton, ON L9H3X7Off Market
- C$--4 bd2 ba-- sqft67 Pleasant Ave, Hamilton, ON L9H3T2Off Market
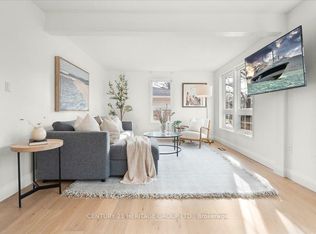
- C$890,0003 bd2 ba1.2k sqft14 Hilltop Pl, Hamilton, ON L9H3Y6Sold
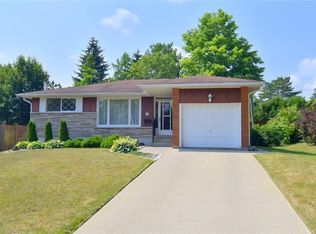
- C$---- bd-- ba-- sqft20 Autumn Leaf Rd, Hamilton, ON L9H3V7Off Market
- C$799,9004 bd2 ba1.1k sqft55 Sunrise Cres, Hamilton, ON L9H3S1For Sale
- C$---- bd-- ba-- sqft24 Turnbull Rd, Dundas, ON L9H3W3Off Market
- C$---- bd-- ba-- sqft14 Turnbull Rd, Hamilton, ON L9H3W3Off Market
- C$---- bd-- ba-- sqft36 McGrath Ct, Hamilton, ON L9H0A5Off Market
Nearby schools
GreatSchools rating
No schools nearby
We couldn't find any schools near this home.
Schools provided by the listing agent
- Elementary: Dundana Elementary, Sir William Osler, St. Bernadette
- High: Dundas Valley Ss, St. Mary's Ss
Source: ITSO. This data may not be complete. We recommend contacting the local school district to confirm school assignments for this home.
- Ontario
- Hamilton Division
- Hamilton
- L9H 3T4
- Pleasant Valley
- 84 Pleasant Ave
