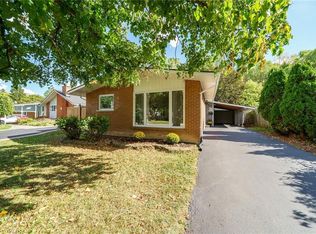
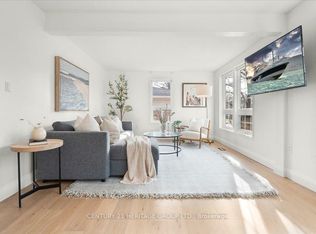
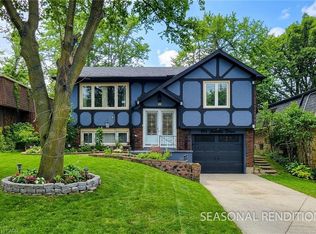
Welcome to 88 Sunrise Crescent! Nestled in a wonderful family-friendly neighbourhood in Dundas, this well-maintained home offers 4+1 bedrooms and 2.5 bathrooms. The bright and inviting living room features hardwood flooring, a beautiful bay window, and a cozy gas fireplace. The open-concept L-shaped living and dining area provides an ideal space for everyday living and entertaining.The eat-in kitchen is equipped with granite countertops, a gas stove, refrigerator, dishwasher, and a garden door leading to the backyard. The finished basement offers additional living space, complete with an extra room, bathroom, kitchen, and laundry area-ideal for extended family or added flexibility.Outside, enjoy a private backyard and a custom-built garden shed/workshop, perfect for hobbies, storage, or DIY projects. The attached single-car garage offers convenient access directly to the rear patio and private yard.Solid, lovingly cared for, and ideally located in a sought-after Dundas neighbourhood, this home offers comfortable family living with scenic trails and green spaces just minutes from your doorstep. A wonderful opportunity to enjoy the best of neighbourhood living!
For sale
C$980,000
88 Sunrise Cres, Hamilton, ON L9H 3R9
5beds
3baths
Single Family Residence
Built in ----
6,997 Square Feet Lot
$-- Zestimate®
C$--/sqft
C$-- HOA
What's special
Hardwood flooringBeautiful bay windowCozy gas fireplaceEat-in kitchenGranite countertopsGas stovePrivate backyard
- 1 day
- 7
- 0
Zillow last checked:
Listing updated:
Listed by:
INTERNATIONAL REALTY FIRM, INC.
Source: TRREB,MLS®#: X14147880 Originating MLS®#: Toronto Regional Real Estate Board
Facts & features
Interior
Bedrooms & bathrooms
- Bedrooms: 5
- Bathrooms: 3
Heating
- Forced Air, Gas
Cooling
- Central Air
Features
- None
- Basement: Finished
- Has fireplace: Yes
- Fireplace features: Natural Gas
Interior area
- Living area range: 1500-2000 null
Property
Parking
- Total spaces: 5
- Parking features: Available
- Has garage: Yes
Features
- Stories: 2
- Pool features: None
Lot
- Size: 6,997 Square Feet
- Features: Reverse Pie Lot
Details
- Additional structures: Garden Shed
- Parcel number: 174460216
Construction
Type & style
- Home type: SingleFamily
- Property subtype: Single Family Residence
Materials
- Brick, Vinyl Siding
- Foundation: Unknown
- Roof: Asphalt Shingle
Utilities & green energy
- Sewer: Sewer
Community & HOA
Location
- Region: Hamilton
Financial & listing details
- Annual tax amount: C$6,152
- Date on market: 11/4/2026
Price history
Price history is unavailable.
Public tax history
Tax history is unavailable.
Climate risks
Neighborhood: Pleasant Valley
Nearby schools
GreatSchools rating
No schools nearby
We couldn't find any schools near this home.

Similar homes
- C$969,0005 bd4 ba-- sqft14 Sable Dr, Hamilton, ON L9K 1K9For Sale
 MLS ID #X13771274, RE/MAX ABOUTOWNE REALTY CORP.. TRREB
- C$979,0005 bd4 ba2.3k sqft11 Redtail Cres, Hamilton, ON L9B 2R6For Sale
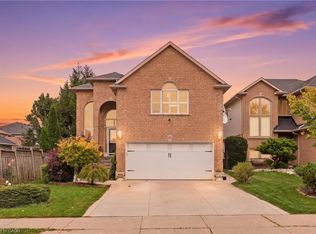 MLS ID #40866093, Naima Cothran, Broker, Royal LePage State Realty Inc.. ITSO
- C$948,0004 bd3 ba-- sqft74 Haddon Ave N, Hamilton, ON L8S 4A5For Sale
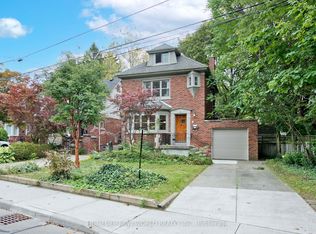 MLS ID #X13858884, HOMELIFE NEW WORLD REALTY INC.. TRREB
- C$779,9004 bd2 ba1.3k sqft114 Juanita Dr, Hamilton, ON L9C 2G3For Sale
 MLS ID #40874617, Saji Antony, Salesperson, Royal LePage State Realty Inc.. ITSO
