A rare find with exceptional income potential! This one-of-a-kind property features three fully self-contained rental units on a single lot, each offering its own private entrances, separate hydro meters, and in-suite laundry for the ultimate in privacy, independence, and investment versatility. Unit 1 - Upper Main House: Spacious 4-bedroom, 2-bathroom home with a renovated kitchen, generous living and dining areas, electric fireplace, and backyard deck ideal for entertaining. Includes two parking spaces, an 8' x 10' storage shed, and BBQ for exclusive use. Unit 2 - Lower Main House: Modern 1-bedroom plus den, 1-bathroom apartment featuring a private side entrance, updated finishes, carpet-free flooring, pot lights, and one parking space. Unit 3 - Detached ADU (Tiny Home): Brand-new 2-bedroom, 2-bathroom detached home with lofted ceilings, open-concept living, modern kitchen, fireplace, primary bedroom with ensuite, finished basement including bedroom, laundry room with sink, and ample interior storage. Enjoy a private outdoor area occupying the rear portion of the backyard, accessed by a private walkway, along with a large dedicated storage shed and two parking spaces. With dedicated outdoor spaces, convenient storage options, and three independent living units, this versatile property offers excellent potential for multiple rental income streams or multi-generational living. Pleasant Valley is nestled in the charming town of Dundas and known for its picturesque downtown, historic buildings, and unique shops...this area is truly a hidden gem! Surrounded by the stunning escarpment, scenic trails, and protected green spaces, Dundas offers abundant opportunities for outdoor recreation. With year-round festivals, art shows, and vibrant community events, Dundas is an inviting place for families of all ages to call home. Too many details to list! Check out website link to see all this property offers.
For sale
C$1,799,900
18 Pleasant Ave, Hamilton, ON L9H 3S7
7beds
5baths
Single Family Residence
Built in ----
9,227 Square Feet Lot
$-- Zestimate®
C$--/sqft
C$-- HOA
What's special
Private entrancesIn-suite laundryRenovated kitchenElectric fireplaceTwo parking spacesBbq for exclusive usePrivate side entrance
- 15 days
- 6
- 0
Zillow last checked:
Listing updated:
Listed by:
SUTTON GROUP QUANTUM REALTY INC.
Source: TRREB,MLS®#: X14118784 Originating MLS®#: Toronto Regional Real Estate Board
Facts & features
Interior
Bedrooms & bathrooms
- Bedrooms: 7
- Bathrooms: 5
Primary bedroom
- Level: Upper
- Dimensions: 4.11 x 3.17
Primary bedroom
- Level: Second
- Dimensions: 4.93 x 3.17
Bedroom
- Level: Basement
- Dimensions: 3.78 x 2.78
Bedroom 2
- Level: Lower
- Dimensions: 3.35 x 2.57
Bedroom 2
- Level: Second
- Dimensions: 3.71 x 3.17
Bedroom 3
- Level: Second
- Dimensions: 3.17 x 2.57
Bedroom 4
- Level: Second
- Dimensions: 3.17 x 2.44
Bathroom
- Level: Second
- Dimensions: 2.13 x 2.13
Bathroom
- Level: Upper
- Dimensions: 2.44 x 2.22
Bathroom
- Level: Basement
- Dimensions: 2.24 x 2.01
Bathroom
- Level: Ground
- Dimensions: 1.22 x 1.83
Bathroom
- Level: Main
- Dimensions: 1.4 x 1.22
Den
- Level: Basement
- Dimensions: 2.48 x 2.62
Dining room
- Level: Main
- Dimensions: 3.48 x 3.23
Foyer
- Level: Main
- Dimensions: 4.44 x 2.49
Kitchen
- Level: Main
- Dimensions: 3.48 x 3.23
Kitchen
- Level: Basement
- Dimensions: 2.77 x 2.44
Kitchen
- Level: Ground
- Dimensions: 5.18 x 4.06
Laundry
- Level: Lower
- Dimensions: 2.82 x 1.83
Living room
- Level: Main
- Dimensions: 5.79 x 3.96
Living room
- Level: Basement
- Dimensions: 5.23 x 3.66
Living room
- Level: Ground
- Dimensions: 5.18 x 3.45
Recreation
- Level: Lower
- Dimensions: 3.56 x 2.44
Heating
- Forced Air, Gas
Cooling
- Central Air
Features
- In-Law Capability, Separate Hydro Meter
- Flooring: Accessory Apartment, Carpet Free
- Basement: Apartment,Finished with Walk-Out,Separate Entrance
- Has fireplace: Yes
- Fireplace features: Electric
Interior area
- Living area range: 1100-1500 null
Video & virtual tour
Property
Parking
- Total spaces: 5
- Parking features: Private Triple
Features
- Stories: 2
- Patio & porch: Deck
- Exterior features: Landscaped
- Pool features: None
Lot
- Size: 9,227 Square Feet
- Features: Fenced Yard, Greenbelt/Conservation, Wooded/Treed
Details
- Additional structures: Fence - Full, Garden Shed, Shed, Aux Residences
- Parcel number: 174530371
- Other equipment: Sump Pump
Construction
Type & style
- Home type: SingleFamily
- Property subtype: Single Family Residence
Materials
- Aluminum Siding, Brick
- Foundation: Concrete Block
- Roof: Asphalt Shingle
Utilities & green energy
- Sewer: Sewer
Community & HOA
Location
- Region: Hamilton
Financial & listing details
- Annual tax amount: C$6,123
- Date on market: 10/26/2026
Price history
Price history is unavailable.
Public tax history
Tax history is unavailable.
Climate risks
Neighborhood: Pleasant Valley
Nearby schools
GreatSchools rating
No schools nearby
We couldn't find any schools near this home.
Similar homes
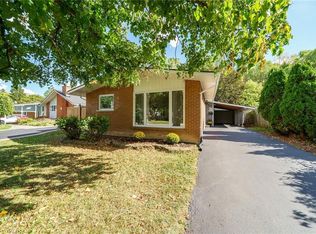
- C$980,0005 bd3 ba-- sqft88 Sunrise Cres, Hamilton, ON L9H 3R9For Sale
 MLS ID #X14147880, INTERNATIONAL REALTY FIRM, INC.. TRREB
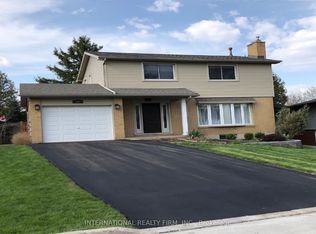
- C$1,645,0005 bd4 ba-- sqft3 Cedar Ave, Hamilton, ON L9H 6W4For Sale
 MLS ID #X14105114, RIGHT AT HOME REALTY INC.. TRREB
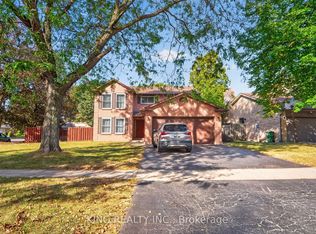
- C$1,149,0006 bd4 ba-- sqft115 Amberly Blvd, Hamilton, ON L9G 3V2For Sale
 MLS ID #X14136268, KING REALTY INC.. TRREB
- C$1,699,9007 bd5 ba-- sqft1504 Upper Sherman Ave, Hamilton, ON L8W 1C5For Sale
 MLS ID #X13240042, BOLDT REALTY INC., BROKERAGE. TRREB
