Your RARE opportunity to own an estate property on a private ~2-acre lot in the highly sought-after Morriston community. Enjoy country living just minutes from the city! This spacious 6-bedroom, 4-bathroom home offers over 4,140 sq ft of finished living space, ideal for families or multi-generational living. Drawings completed for a potential 4,000 sq ft addition.The sun-filled main level features soaring ceilings, large windows, and an open-concept layout with picturesque views. The gourmet kitchen includes stainless steel appliances and premium countertops, with a walkout to a balcony overlooking the serene, tree-lined backyard. The primary suite offers a spa-like ensuite and generous closet space.The fully finished walk-out lower level includes a second kitchen and private living area-perfect for extended family or guests.Set on a tranquil, treed lot with stamped concrete paths, double-car garage, and a workshop with electrical and plumbing. Equipped with security and sprinkler systems.Located in prestigious Puslinch Township, minutes to Guelph, Cambridge, and major commuter routes. A rare opportunity to secure a private estate lifestyle.
For sale
C$1,650,000
6 Laing Ct, Puslinch, ON N0B 2C0
6beds
4baths
Single Family Residence
Built in ----
0.54 Acres Lot
$-- Zestimate®
C$--/sqft
C$-- HOA
What's special
Sun-filled main levelSoaring ceilingsLarge windowsOpen-concept layoutPicturesque viewsGourmet kitchenStainless steel appliances
- 47 days
- 27
- 2
Zillow last checked:
Listing updated:
Listed by:
CENTURY 21 KENNECT REALTY
Source: TRREB,MLS®#: X13757106 Originating MLS®#: Toronto Regional Real Estate Board
Originating MLS®#: Toronto Regional Real Estate BoardFacts & features
Interior
Bedrooms & bathrooms
- Bedrooms: 6
- Bathrooms: 4
Primary bedroom
- Level: Main
- Dimensions: 14ft. 3in. x 17ft. 0in.
Bedroom
- Level: Basement
- Dimensions: 14ft. 11in. x 11ft. 6in.
Bedroom
- Level: Basement
- Dimensions: 3.38 x 3.85
Bedroom
- Level: Main
- Dimensions: 3.41 x 3.88
Bedroom
- Level: Main
- Dimensions: 3.66 x 4.67
Bedroom
- Level: Basement
- Dimensions: 24ft. 4in. x 11ft. 7in.
Dining room
- Level: Main
- Dimensions: 26ft. 4in. x 11ft. 7in.
Kitchen
- Level: Main
- Dimensions: 17ft. 9in. x 15ft. 0in.
Kitchen
- Level: Basement
- Dimensions: 14ft. 1in. x 10ft. 9in.
Living room
- Level: Main
- Dimensions: 13ft. 3in. x 11ft. 0in.
Office
- Level: Basement
- Dimensions: 2.42 x 3
Recreation
- Level: Basement
- Dimensions: 22ft. 5in. x 19ft. 0in.
Heating
- Forced Air, Gas
Cooling
- Central Air
Appliances
- Included: Water Softener
Features
- Basement: Walk-Out Access,Separate Entrance
- Has fireplace: Yes
- Fireplace features: Living Room
Interior area
- Living area range: 2000-2500 null
Property
Parking
- Total spaces: 22
- Parking features: Other, Circular Driveway
- Has garage: Yes
Features
- Pool features: None
Lot
- Size: 0.54 Acres
- Features: Irregular Lot
Details
- Parcel number: 711950143
Construction
Type & style
- Home type: SingleFamily
- Architectural style: Bungalow
- Property subtype: Single Family Residence
- Attached to another structure: Yes
Materials
- Wood, Brick
- Foundation: Poured Concrete
- Roof: Asphalt Shingle
Utilities & green energy
- Sewer: Septic
Community & HOA
Location
- Region: Puslinch
Financial & listing details
- Annual tax amount: C$6,989
- Date on market: 9/8/2026
Price history
Price history is unavailable.
Public tax history
Tax history is unavailable.
Climate risks
Neighborhood: N0B
Nearby schools
GreatSchools rating
No schools nearby
We couldn't find any schools near this home.

Similar homes
- C$1,998,9005 bd4 ba-- sqft6 Fox Run Dr, Puslinch, ON N0B 2J0For Sale
 MLS ID #X13840070, RE/MAX REAL ESTATE CENTRE INC.. TRREB
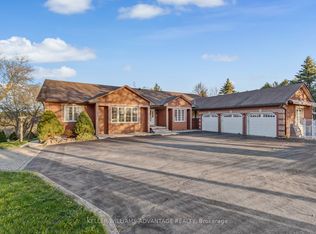
 - C$1,795,0006 bd6 ba-- sqft3100 Side Road 30, Milton, ON N0B 2K0For Sale
 MLS ID #W13772920, KELLER WILLIAMS ADVANTAGE REALTY. TRREB
 - C$1,695,0004 bd4 ba-- sqft2172 Centre Rd, Hamilton, ON L0P 1B0For Sale
 MLS ID #X13762392, RE/MAX TWIN CITY FAISAL SUSIWALA REALTY. TRREB
 - C$1,599,0006 bd5 ba-- sqft36 Blair Dr, Guelph, ON N1L 1N7For Sale
 MLS ID #X13682752, Royal LePage Royal City Realty. TRREB
