Welcome to a one-of-a-kind luxury retreat where every detail has been thoughtfully curated for upscale living, endless entertaining, and total comfort and home of two feature films. This show-stopping custom-built homeoffers over-the-top features you wont find anywhere else. Perfect for families, entertainers, or anyone seeking a lifestyle upgrade! Enjoy year-round swimming in your private indoor pool oasis, complete with custom-built bar, full change rooms, personal lockers, and 2 full bathrooms right in the pool area. Step outside to a covered deck featuring a top-of-the-line 8-seat, 40-jet hot tub the ultimate in relaxation! Host epic gatherings in your mancave-style game room, featuring a custom-built bar and stunning entertainment wall unit. The open-concept layout is flooded with natural light from 14 skylights, soaring 10-foot ceilings, and wide, inviting hallways. This home boasts 4 bedrooms including 2 primary suites, each withwalk-in closets, jacuzzi tubs, and private garden walkouts. Plus: 6 luxurious washrooms, a dedicated walk-in shoe closet, and rich hardwood floors throughout. Equipped with S/S appliances including a fridge, stove, 2 built-in dishwasher, 2 bar fridges, Commercial washer/dryer, For comfort and Convenience: Enjoy the -In-floor heating throughout the entire home including the garage, 3 fireplaces for cozy ambiance, Wheelchair accessible layout, Lawn sprinkler system for low-maintenance landscaping .This property isnt just a home its an experience. Live where luxury meets lifestyle, and where every day feels like a getaway.
For sale
C$2,499,500
16 Ochs Dr, Puslinch, ON N0B 2C0
4beds
6baths
Single Family Residence
Built in ----
0.84 Acres Lot
$-- Zestimate®
C$--/sqft
C$-- HOA
What's special
Private indoor pool oasisCovered deckMancave-style game roomStunning entertainment wall unitOpen-concept layoutWide inviting hallwaysDedicated walk-in shoe closet
- 137 days
- 20
- 0
Zillow last checked:
Listing updated:
Listed by:
TRI-CITY GOLD REALTY INC.
Source: TRREB,MLS®#: X13024862 Originating MLS®#: Toronto Regional Real Estate Board
Originating MLS®#: Toronto Regional Real Estate BoardFacts & features
Interior
Bedrooms & bathrooms
- Bedrooms: 4
- Bathrooms: 6
Primary bedroom
- Features: Fireplace, Hardwood Floor
- Level: Main
- Dimensions: 18.1 x 14.11
Primary bedroom
- Description: walk out to garden
- Features: Hardwood Floor, Walk-In Closet(s)
- Level: Main
- Dimensions: 21.01 x 13.06
Bedroom
- Features: Hardwood Floor
- Level: Main
- Dimensions: 12.09 x 9.07
Bedroom
- Features: Fireplace, Hardwood Floor
- Level: Main
- Dimensions: 14.09 x 12.06
Dining room
- Description: combined with living room
- Features: Hardwood Floor
- Level: Main
- Dimensions: 34.02 x 19.03
Family room
- Features: Hardwood Floor
- Level: Main
- Dimensions: 16.08 x 13.01
Kitchen
- Description: open concept overlooking family room
- Features: Tile Floor
- Level: Main
- Dimensions: 15.04 x 12.03
Living room
- Description: combined with dining
- Features: Hardwood Floor
- Level: Main
- Dimensions: 34.02 x 19.03
Other
- Features: Skylight, Tile Floor, Wet Bar
- Level: Main
- Dimensions: 52 x 27
Heating
- Forced Air, Gas
Cooling
- Central Air
Appliances
- Included: Bar Fridge, Water Softener, Water Treatment, Water Purifier
Features
- Other, Primary Bedroom - Main Floor
- Basement: None
- Has fireplace: Yes
- Fireplace features: Natural Gas
Interior area
- Living area range: 5000 + null
Video & virtual tour
Property
Parking
- Total spaces: 13
- Parking features: Other
- Has garage: Yes
Accessibility
- Accessibility features: Wheelchair Access, Open Floor Plan
Features
- Patio & porch: Porch
- Exterior features: Lawn Sprinkler System
- Has private pool: Yes
- Pool features: Indoor
- Has spa: Yes
- Spa features: Hot Tub
- Has view: Yes
- View description: Panoramic, Garden
- Waterfront features: None
Lot
- Size: 0.84 Acres
Details
- Parcel number: 711950160
- Other equipment: Air Exchanger
Construction
Type & style
- Home type: SingleFamily
- Architectural style: Bungalow
- Property subtype: Single Family Residence
- Attached to another structure: Yes
Materials
- Concrete, Brick
- Foundation: Concrete
- Roof: Asphalt Shingle
Utilities & green energy
- Sewer: Septic
- Water: Drilled Well
Community & HOA
Community
- Security: Alarm System
Location
- Region: Puslinch
Financial & listing details
- Annual tax amount: C$8,634
- Date on market: 4/21/2026
Price history
Price history is unavailable.
Public tax history
Tax history is unavailable.
Climate risks
Neighborhood: N0B
Nearby schools
GreatSchools rating
No schools nearby
We couldn't find any schools near this home.

Similar homes
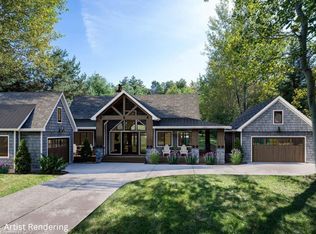
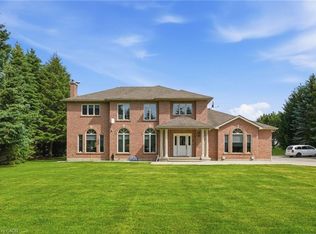
- C$1,949,9954 bd3 ba-- sqft12 Ochs Dr, Puslinch, ON N0B 2C0For Sale
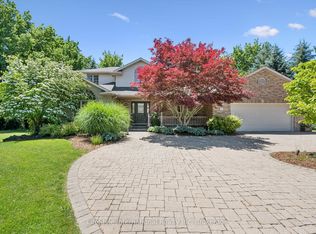 MLS ID #X13495802, LifeStyle International Realty Inc. TRREB
 - C$2,225,0005 bd5 ba-- sqft11 Settlers Ct, Puslinch, ON N0B 2C0For Sale
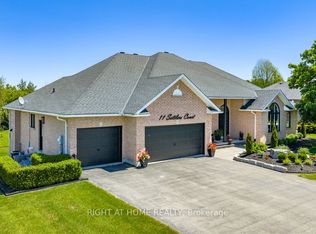 MLS ID #X13597560, RIGHT AT HOME REALTY INC.. TRREB
 - C$2,795,0004 bd4 ba-- sqft11135 Menzies Ct, Milton, ON L0P 1B0For Sale
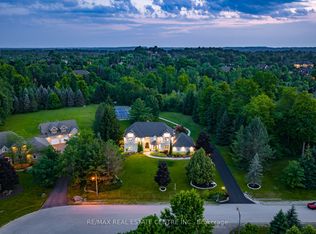 MLS ID #W13733062, RE/MAX REAL ESTATE CENTRE INC.. TRREB
 - C$2,198,9005 bd4 ba-- sqft6 Fox Run Dr, Puslinch, ON N0B 2J0For Sale
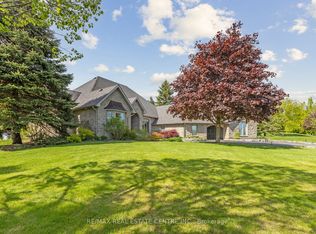 MLS ID #X13137258, RE/MAX REAL ESTATE CENTRE INC.. TRREB
