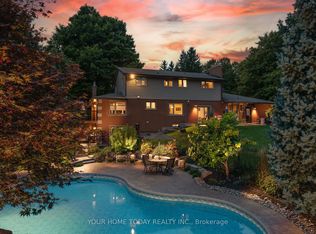
Welcome to 6 Turtle Lake in beautiful Halton Hills. Situated across from the picturesque and challenging Blue Springs Golf Course. This home was thoughtfully custom built for multigenerational families as it offers two fully contained apartments within the home. Surrounded by stunning landscape and expansive grounds it also can accommodate venues such as weddings, family reunions or the possibility of an airbnb! The home is expansive featuring an appealing main floor primary bedroom and ensuite, with an additional 6 bedrooms and 5 baths. There is space for everyone! Beautiful custom millwork and cabinetry throughout. Features include a second floor laundry and an additional laundry room in the lower level, walk out basement, vaulted ceiling in great room overlooked by the expansive games room on the second floor including bar, light filled breeze way leading to garage and apartment above, several cozy gas fireplaces throughout, renovated baths, lighting and flooring. Gorgeous back patio and deck to entertain family and friends. Minutes to Acton, Georgetown, Milton and the 401. This property offers your family privacy and serenity in a beautiful community yet close to amenities. Perfect for the golf enthusiast, multigenerational families or a family looking for an expansive home to share.
For sale
C$2,499,000
6 Turtle Lake Dr, Halton Hills, ON L7J 2W7
7beds
6baths
Single Family Residence
Built in ----
1.74 Acres Lot
$-- Zestimate®
C$--/sqft
C$-- HOA
What's special
Walk out basement
- 14 hours
- 4
- 0
Zillow last checked:
Listing updated:
Listed by:
RE/MAX Aboutowne Realty Corp., Brokerage
Source: TRREB,MLS®#: W13762014 Originating MLS®#: Oakville, Milton & District Real Estate Board
Originating MLS®#: Oakville, Milton & District Real Estate BoardFacts & features
Interior
Bedrooms & bathrooms
- Bedrooms: 7
- Bathrooms: 6
Heating
- Forced Air, Gas
Cooling
- Window Unit(s)
Appliances
- Included: Bar Fridge, Water Heater, Water Softener
Features
- Other, Separate Heating Controls, Sauna, Central Vacuum
- Flooring: Accessory Apartment
- Basement: Walk-Out Access,Finished
- Has fireplace: Yes
- Fireplace features: Living Room
Interior area
- Living area range: 5000 + null
Video & virtual tour
Property
Parking
- Total spaces: 10
- Parking features: Other
- Has garage: Yes
Accessibility
- Accessibility features: Roll-In Shower, Shower Stall, Level Entrance
Features
- Stories: 2
- Pool features: None
- Has view: Yes
- View description: Golf Course, Pond, Clear, Trees/Woods
- Has water view: Yes
- Water view: Pond
Lot
- Size: 1.74 Acres
- Features: Golf
Details
- Parcel number: 249910175
- Other equipment: Air Exchanger
Construction
Type & style
- Home type: SingleFamily
- Property subtype: Single Family Residence
- Attached to another structure: Yes
Materials
- Stone, Other
- Foundation: Poured Concrete
- Roof: Asphalt Shingle
Utilities & green energy
- Sewer: Septic
- Water: Drilled Well
Community & HOA
Community
- Security: Alarm System, Carbon Monoxide Detector(s), Smoke Detector(s)
Location
- Region: Halton Hills
Financial & listing details
- Annual tax amount: C$13,341
- Date on market: 9/9/2026
Price history
Price history is unavailable.
Public tax history
Tax history is unavailable.
Climate risks
Neighborhood: L7J
Nearby schools
GreatSchools rating
No schools nearby
We couldn't find any schools near this home.
- C$2,249,9005 bd6 ba-- sqft13569 Dublin Line, Halton Hills, ON L7J2L7For Sale

- C$5,599,0005 bd8 ba7.6k sqft25 Turtle Lake Dr, Halton Hills, ON L7J2W7New Construction

- C$929,0004 bd2 ba-- sqft128 Elmore Dr, Halton Hills, ON L7J1T2For Sale
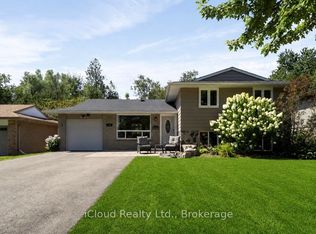
- C$--5 bd2 ba2.2k sqft168 Tidey Ave #1, Halton Hills, ON L7J1V6Off Market

Similar homes
- C$2,795,0004 bd4 ba-- sqft11135 Menzies Ct, Milton, ON L0P 1B0For Sale
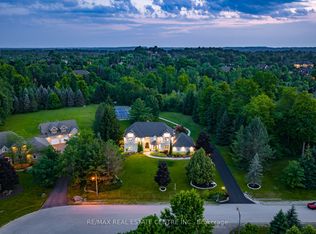 MLS ID #W13733062, RE/MAX REAL ESTATE CENTRE INC.. TRREB
 - C$2,549,0004 bd4 ba-- sqft13601 Guelph Line, Milton, ON L0P 1B0For Sale
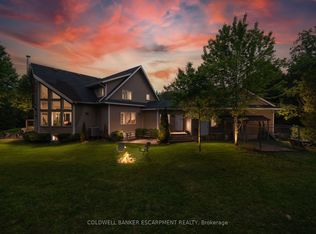 MLS ID #W12997294, COLDWELL BANKER ESCARPMENT REALTY. TRREB
 - C$2,649,0004 bd5 ba-- sqft75 Charles St, Halton Hills, ON L7G 2Z6For Sale
 MLS ID #W13416290, CENTURY 21 MILLER REAL ESTATE LTD.. TRREB
 - C$2,749,0005 bd5 ba-- sqft12609 5th Line, Halton Hills, ON L0P 1H0For Sale
 MLS ID #W13549248, YOUR HOME TODAY REALTY INC.. TRREB
