Discover your personal paradise nestled in the enchanting beauty of Terra Cotta-a remarkable 11-acre estate featuring a nearly 2-acre spring-fed private lake brimming with wildlife. This Spanish-style raised-ranch is perfectly complemented by a striking terra cotta tile roof. Step inside to an expansive open-concept foyer with a 14-foot ceiling, leading into a family room highlighted by a floor-to-ceiling stone fireplace. The home boasts 11 rooms on the main level, showcasing vaulted and recessed ceilings. The layout includes 4+1 bedrooms, with 4 of them having en-suite bathrooms, totaling 5 bathrooms. The main level features elegant travertine tile flooring, while the living room, dining room, bedrooms, and office are adorned with walnut hardwood. Multiple walkouts lead to a large deck overlooking the vast lawn that gently slopes to the private lake. The bright +1 bedroom with an en-suite and private walkout offers a tranquil retreat for guests, family, or as a nanny suite. Enjoy the comfort of a high-end, dual-redundant in-floor radiant heating system that warms the entire home and the 4-car garage, providing consistent warmth even on the coldest days while promoting an eco-friendly lifestyle. Relax with family and friends by the freshwater pool, which is fully equipped for conversion to saltwater. Welcome to your dream home, where luxury meets tranquility, all just 10 minutes from downtown Georgetown, 10 minutes from Brampton and 30 minutes from Pearson Airport.
For sale
C$2,899,999
16282 Side Road 27, Halton Hills, ON L7G 0N6
5beds
5baths
Single Family Residence
Built in ----
12.46 Acres Lot
$-- Zestimate®
C$--/sqft
C$-- HOA
What's special
Spanish-style raised-ranchVaulted and recessed ceilingsElegant travertine tile flooring
- 2 hours |
- 1 |
- 0 |
Zillow last checked:
Listing updated:
Listed by:
RE/MAX MILLENNIUM REAL ESTATE
Source: TRREB,MLS®#: W13692250 Originating MLS®#: Toronto Regional Real Estate Board
Originating MLS®#: Toronto Regional Real Estate BoardFacts & features
Interior
Bedrooms & bathrooms
- Bedrooms: 5
- Bathrooms: 5
Heating
- Forced Air, Gas
Cooling
- Central Air
Features
- Central Vacuum, In-Law Capability, Primary Bedroom - Main Floor
- Flooring: Carpet Free
- Basement: Finished,Partially Finished
- Has fireplace: Yes
- Fireplace features: Propane
Interior area
- Living area range: 3500-5000 null
Property
Parking
- Total spaces: 7
- Parking features: Private
- Has garage: Yes
Features
- Has private pool: Yes
- Pool features: In Ground
- On waterfront: Yes
- Waterfront features: Direct
Lot
- Size: 12.46 Acres
- Features: Lake/Pond
Details
- Additional structures: Barn, Storage, Sauna
- Parcel number: 250100069
- Other equipment: Air Exchanger
Construction
Type & style
- Home type: SingleFamily
- Architectural style: Bungalow-Raised
- Property subtype: Single Family Residence
Materials
- Stone, Stucco (Plaster)
- Foundation: Concrete Block
- Roof: Tile
Utilities & green energy
- Sewer: Septic
Community & HOA
Location
- Region: Halton Hills
Financial & listing details
- Annual tax amount: C$21,419
- Date on market: 8/19/2026
Price history
Price history is unavailable.
Public tax history
Tax history is unavailable.
Climate risks
Neighborhood: L7G
Nearby schools
GreatSchools rating
No schools nearby
We couldn't find any schools near this home.
- C$1,599,0002 bd1 ba-- sqft13494 10th Line, Halton Hills, ON L7G4S8For Sale

- C$1,349,9004 bd3 ba-- sqft16731 Leslie Hl, Halton Hills, ON L7G0N6For Sale

- C$114.36 acres0 King St, Caledon, ON L7C1N8Lot/Land
- C$1,399,0005 bd4 ba-- sqft15585 Clayhill Rd, Halton Hills, ON L7G4S8For Sale
- C$2,399,9996 bd4 ba-- sqft15415 Clayhill Rd, Halton Hills, ON L7G4S8For Sale
- C$1,199,0004 bd1 ba-- sqft14409 Winston Churchill Blvd, Caledon, ON L7C1S6For Sale
- C$1,900,0004 bd4 ba-- sqft14451 Winston Churchill Blvd, Caledon, ON L7C1S7For Sale
- C$4,500,0006 bd8 ba-- sqft13951 9th Line, Halton Hills, ON L7G4S8For Sale
Similar homes
- C$2,999,0005 bd6 ba-- sqft14180 Heritage Rd, Caledon, ON L7C 1T6For Sale
 MLS ID #W13242242, RE/MAX SPECIALISTS TEAM SUKHVINDER. TRREB
 - C$2,399,9996 bd4 ba-- sqft15415 Clayhill Rd, Halton Hills, ON L7G 4S8For Sale
 MLS ID #W13537144, RE/MAX SPECIALISTS TEAM SUKHVINDER. TRREB
 - C$3,388,0006 bd6 ba-- sqft33 Barraclough Blvd, Halton Hills, ON L7G 0E8For Sale
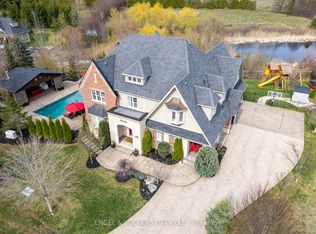 MLS ID #W13071770, ENGEL & VOLKERS OAKVILLE. TRREB
 - C$2,649,0004 bd5 ba-- sqft75 Charles St, Halton Hills, ON L7G 2Z6For Sale
 MLS ID #W13416290, CENTURY 21 MILLER REAL ESTATE LTD.. TRREB
 - C$2,998,0006 bd6 ba-- sqft84 Kennedy Rd, Caledon, ON L7C 2A7For SaleMLS ID #W12394471, ROYAL LEPAGE RCR REALTY. TRREB
- C$2,450,0004 bd4 ba-- sqft16167 McLaughlin Rd, Caledon, ON L7C 1J4For SaleMLS ID #W13461856, RE/MAX REALTY SPECIALISTS INC.. TRREB
- C$3,299,9005 bd5 ba-- sqft161 Perryman Ct, Erin, ON N0B 1H0For SaleMLS ID #X13053526, ROYAL LEPAGE SIGNATURE REALTY. TRREB
- C$2,749,0005 bd5 ba-- sqft12609 5th Line, Halton Hills, ON L0P 1H0For SaleMLS ID #W13549248, YOUR HOME TODAY REALTY INC.. TRREB
- C$1,999,9004 bd4 ba-- sqft86 Barraclough Blvd, Halton Hills, ON L7G 0E6For SaleMLS ID #W13621884, YOUR HOME TODAY REALTY INC.. TRREB
- C$3,495,0004 bd3 ba-- sqft5008 9th Line, Erin, ON L7G 4S8For SaleMLS ID #X13411962, CITYSCAPE REAL ESTATE LTD.. TRREB
- C$3,099,8005 bd6 ba-- sqft62 Autumn Grove Ct, Vaughan, ON L0J 1C0For SaleMLS ID #N13684390, RE/MAX PREMIER THE OP TEAM. TRREB
- C$2,979,0004 bd4 ba-- sqft11135 Menzies Ct, Milton, ON L0P 1B0For SaleMLS ID #W13123692, RE/MAX REAL ESTATE CENTRE INC.. TRREB
- C$2,599,0006 bd5 ba-- sqft1749 Station Rd, Caledon, ON L7C 3L2For SaleMLS ID #W13114550, TAILOR MADE REAL ESTATE INC.. TRREB
- C$2,795,0005 bd4 ba-- sqft11370 Taylor Ct, Milton, ON L0P 1B0For SaleMLS ID #W13657366, Coldwell Banker Neumann Real Estate. TRREB
- C$2,499,0007 bd6 ba-- sqft6 Turtle Lake Dr, Halton Hills, ON L7J 2W7For SaleMLS ID #W12310113, Royal LePage Real Estate Services Ltd., Brokerage. TRREB
- C$3,288,0005 bd5 ba-- sqft11310 Taylor Ct, Milton, ON L0P 1B0For SaleMLS ID #W13224742, SUTTON GROUP REALTY SYSTEMS INC.. TRREB
- C$2,889,0004 bd4 ba-- sqft56 Bindertwine Blvd, Vaughan, ON L0J 1C0For SaleMLS ID #N13656700, METROPARK REALTY INC.. TRREB
- C$2,299,0005 bd4 ba-- sqft46 Scott St, Brampton, ON L6V 1S2For SaleMLS ID #W13645408, Royal LePage Real Estate Associates. TRREB
- C$1,988,8005 bd4 ba-- sqft27 Leenders Ln, Erin, ON N0B 1T0For SaleMLS ID #X13486446, ROYAL LEPAGE SIGNATURE REALTY. TRREB
- C$3,495,0003 bd3 ba-- sqft16089 Shaws Creek Rd, Caledon, ON L7C 1V9For SaleMLS ID #W12918200, ROYAL LEPAGE MEADOWTOWNE REALTY. TRREB
