Welcome to this stunning property located in the picturesque hamlet of Glen Williams. With over 5,500 sq. ft. of luxurious living space, this home features 4+2 bedrooms and 6 bathrooms, offering ample room for family and guests.Step into the inviting great room, where you can relax by the double-sided fireplace while enjoying the soaring ceiling that enhances the sense of space. The gourmet kitchen, outfitted with premium Viking appliances, is a chef's dream, perfect for culinary adventures.Enjoy the tranquility of a premium lot with abundant privacy, as there are no rear neighbours thanks to the beautiful trails and serene ponds behind the property, preserving the natural landscape and ensuring an unobstructed view. Additionally, the scenic trails provide convenient access to nearby restaurants and galleries, enhancing the charm of your surroundings.Outdoors, you'll find a refreshing saltwater pool, complemented by a spacious four-season cabana complete with a bathroom and shower. The extensive decking provides ample space for entertaining, perfect for gatherings and outdoor enjoyment.The finished basement adds even more versatility, featuring a bedroom, a gym (or potential sixth bedroom), a bar, and convenient walk-up access. This home is truly a unique gem, offering a perfect blend of comfort and elegance. Don't miss your chance to see it-book your private showing today!
For sale
C$3,388,000
33 Barraclough Blvd, Halton Hills, ON L7G 0E8
6beds
6baths
Single Family Residence
Built in ----
10,795 Square Feet Lot
$-- Zestimate®
C$--/sqft
C$-- HOA
What's special
Inviting great roomDouble-sided fireplaceSoaring ceilingGourmet kitchenPremium viking appliancesUnobstructed viewRefreshing saltwater pool
- 90 days |
- 34 |
- 2 |
Zillow last checked:
Listing updated:
Listed by:
ENGEL & VOLKERS OAKVILLE
Source: TRREB,MLS®#: W13071770 Originating MLS®#: Toronto Regional Real Estate Board
Originating MLS®#: Toronto Regional Real Estate BoardFacts & features
Interior
Bedrooms & bathrooms
- Bedrooms: 6
- Bathrooms: 6
Primary bedroom
- Level: Second
- Dimensions: 5.34 x 6.61
Bedroom 2
- Level: Second
- Dimensions: 3.45 x 4.31
Bedroom 3
- Level: Second
- Dimensions: 7.03 x 3.53
Bedroom 4
- Level: Second
- Dimensions: 5.82 x 5.61
Bedroom 5
- Level: Lower
- Dimensions: 4.12 x 3.04
Breakfast
- Level: Ground
- Dimensions: 4.15 x 4.95
Dining room
- Level: Ground
- Dimensions: 5.17 x 5.87
Exercise room
- Level: Lower
- Dimensions: 4.16 x 4.15
Kitchen
- Level: Ground
- Dimensions: 5.34 x 4.89
Laundry
- Level: Ground
- Dimensions: 3.8 x 3.13
Living room
- Level: Ground
- Dimensions: 5.51 x 6.1
Office
- Level: Ground
- Dimensions: 4.35 x 3.52
Recreation
- Level: Lower
- Dimensions: 12.98 x 12.1
Heating
- Forced Air, Gas
Cooling
- Central Air
Appliances
- Included: Bar Fridge, Water Heater Owned
Features
- Guest Accommodations
- Basement: Walk-Up Access,Separate Entrance,Finished
- Has fireplace: Yes
- Fireplace features: Natural Gas
Interior area
- Living area range: 3500-5000 null
Video & virtual tour
Property
Parking
- Total spaces: 8
- Parking features: Garage Door Opener
- Has garage: Yes
Features
- Stories: 2
- Has private pool: Yes
- Pool features: In Ground, Salt Water, Outdoor Pool
- Has view: Yes
- View description: Pond, Pool, Trees/Woods
- Has water view: Yes
- Water view: Pond
Lot
- Size: 10,795 Square Feet
- Features: Fenced Yard, Golf, Greenbelt/Conservation, Lake/Pond, Park, Ravine, Irregular Lot
Details
- Additional structures: Out Buildings
- Parcel number: 250580284
- Other equipment: Generator - Full
Construction
Type & style
- Home type: SingleFamily
- Property subtype: Single Family Residence
Materials
- Brick
- Foundation: Poured Concrete
- Roof: Asphalt Shingle
Utilities & green energy
- Sewer: Sewer
Community & HOA
Community
- Security: Alarm System, Monitored
Location
- Region: Halton Hills
Financial & listing details
- Annual tax amount: C$14,848
- Date on market: 5/1/2026
ENGEL & VOLKERS OAKVILLE
ENGEL & VOLKERS OAKVILLE
By pressing Contact Agent, you agree that the real estate professional identified above may call/text you about your search, which may involve use of automated means and pre-recorded/artificial voices. You don't need to consent as a condition of buying any property, goods, or services. Message/data rates may apply. You also agree to our Terms of Use. Zillow does not endorse any real estate professionals. We may share information about your recent and future site activity with your agent to help them understand what you're looking for in a home.
Price history
Price history is unavailable.
Public tax history
Tax history is unavailable.
Climate risks
Neighborhood: Glen Williams
Nearby schools
GreatSchools rating
No schools nearby
We couldn't find any schools near this home.
- C$1,999,9004 bd4 ba-- sqft86 Barraclough Blvd, Halton Hills, ON L7G0E6For Sale

- C$1,649,0003 bd2 ba1.8k sqft19 Confederation St, Halton Hills, ON L7G3R4For Sale

- C$869,0002 bd1 ba-- sqft45 Confederation St, Halton Hills, ON L7G3R4For Sale
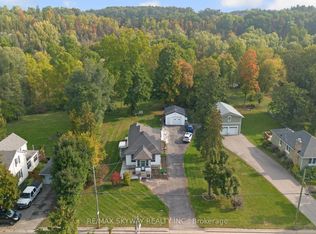
- C$--3 bd3 ba2.2k sqft504 Main St, Halton Hills, ON L7G3S8Off Market
- C$---- bd-- ba-- sqft8 Confederation St, Halton Hills, ON L7G3R3Off Market
- C$1,415,0004 bd4 ba2k sqft6 Credit St, Halton Hills, ON L7G2W1Sold
- C$1,675,0004 bd3 ba-- sqft2 Bennett Pl, Halton Hills, ON L7G2X7For Sale
- C$609,9003 bd2 ba-- sqft69 Lynden Cir, Halton Hills, ON L7G4Y7For Sale
Similar homes
- C$3,299,9005 bd5 ba-- sqft161 Perryman Ct, Erin, ON N0B 1H0For Sale
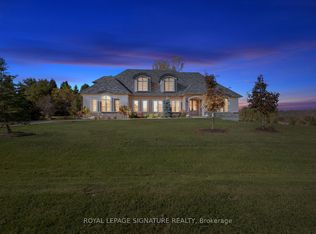 MLS ID #X13053526, ROYAL LEPAGE SIGNATURE REALTY. TRREB
 - C$2,649,0004 bd5 ba-- sqft75 Charles St, Halton Hills, ON L7G 2Z6For Sale
 MLS ID #W13416290, CENTURY 21 MILLER REAL ESTATE LTD.. TRREB
 - C$4,389,0004 bd5 ba-- sqft10088 Old Pine Crest Rd, Halton Hills, ON L0P 1K0For Sale
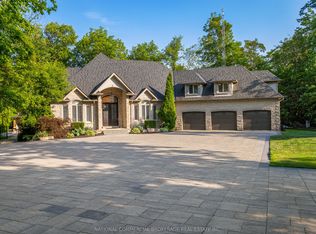 MLS ID #W13598292, NATIONAL COMMERCIAL BROKERAGE REAL ESTATE INC.. TRREB
 - C$2,998,0006 bd6 ba-- sqft84 Kennedy Rd, Caledon, ON L7C 2A7For Sale
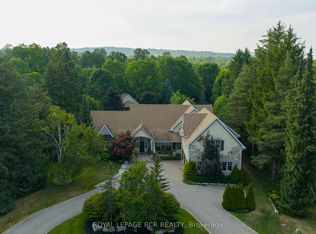 MLS ID #W12394471, ROYAL LEPAGE RCR REALTY. TRREB
 - C$2,799,0007 bd6 ba-- sqft3006 Lower Base Line W, Milton, ON L9E 0K6For SaleMLS ID #W13476912, LUXE DREAM HOME REALTY LTD.. TRREB
- C$1,738,0005 bd5 ba-- sqft24 Foxtail Ct, Halton Hills, ON L7G 0J6For SaleMLS ID #W13463322, ROYAL LEPAGE SIGNATURE REALTY. TRREB
- C$3,288,0005 bd5 ba-- sqft11310 Taylor Ct, Milton, ON L0P 1B0For SaleMLS ID #W13224742, SUTTON GROUP REALTY SYSTEMS INC.. TRREB
- C$2,000,0005 bd5 ba-- sqft40 Cachet Ct, Brampton, ON L6X 0X2For SaleMLS ID #W13622032, RE/MAX REAL ESTATE CENTRE INC.. TRREB
- C$3,390,0005 bd6 ba-- sqft5397 Roanoke Ct, Mississauga, ON L5M 5H9For SaleMLS ID #W13450104, RE/MAX REALTY SPECIALISTS INC.. TRREB
- C$1,988,9006 bd7 ba-- sqft254 Main St S, Halton Hills, ON L7G 4S5For SaleMLS ID #W13238624, ROYAL LEPAGE MEADOWTOWNE REALTY. TRREB
- C$3,399,0006 bd7 ba-- sqft9727 Dundas St E, Erin, ON N0B 1T0For SaleMLS ID #X12770892, ROYAL LEPAGE RCR REALTY. TRREB
- C$3,590,0006 bd5 ba-- sqft1182 Streambank Dr, Mississauga, ON L5H 1W8For SaleMLS ID #W13533772, Engel & Volkers Oakville. TRREB
- C$3,300,0006 bd5 ba-- sqft30 Tiburon Trl, Vaughan, ON L4H 3X3For SaleMLS ID #N13105620, THE GUARDIAN HOME REALTY INC.. TRREB
- C$3,099,8888 bd6 ba-- sqft96 Elmcrest Rd, Toronto, ON M9C 3R9For SaleMLS ID #W13051204, Royal LePage Real Estate Associates. TRREB
- C$3,588,0006 bd6 ba-- sqft725 Queensway W, Mississauga, ON L5C 1A7For SaleMLS ID #W13519882, SAM MCDADI REAL ESTATE INC.. TRREB
- C$4,800,0005 bd5 ba-- sqft7038 Guelph Line, Milton, ON L0P 1B0For SaleMLS ID #W12387346, LUXE DREAM HOME REALTY LTD.. TRREB
- C$3,275,0005 bd8 ba-- sqft44 Herringbone Cres, Brampton, ON L6P 4B8For SaleMLS ID #W12957308, HOMELIFE MAPLE LEAF REALTY LTD.. TRREB
- C$1,999,9996 bd4 ba-- sqft801 Watson Rd S, Arkell, ON N0B 1C0New ConstructionMLS ID #X13620618, Keller Williams Home Group Realty. TRREB
- C$3,497,0007 bd5 ba-- sqft271 Oakhill Rd, Mississauga, ON L5G 2P8For SaleMLS ID #W13545558, HOMELIFE/MIRACLE REALTY LTD. TRREB
- C$4,288,8885 bd6 ba-- sqft24 McArthur Hts, Brampton, ON L6Z 3N2For SaleMLS ID #W13117660, ROYAL LEPAGE WEST REALTY GROUP LTD.. TRREB
