Presenting this exceptional custom-built residence in a prestigious Mississauga community, offering over 7,100 SF of luxurious living space across three finished levels. Timeless craftsmanship defines the home, where 10-ft ceilings on the main level, 9-ft ceilings above & below, solid pine plank flooring, custom millwork, two staircases & a dramatic curved bow window create an atmosphere of warmth & sophistication. The chef's kitchen is beautifully appointed w/ granite countertops, premium Wolf appliances, a Sub-Zero refrigerator, oversized centre island, butler's pantry & walk-in wine room, seamlessly connecting to the inviting family room anchored by a gas fireplace overlooking the private backyard oasis. The upper level reveals a luxurious primary retreat featuring a spa-inspired 6-pc ensuite & expansive dressing room, while four additional bedrooms offer generous proportions w/ ensuite or semi-ensuite access. The separate entrance lower level is designed for effortless entertaining, complete w/ a spacious recreation lounge, wet bar, home theatre, sixth bedroom & full bath. Outdoors, enjoy a resort-inspired setting featuring a new pool, hot tub, covered pergola w/ a wood-burning fireplace, built-in BBQ, retractable awning, professional landscaping, landscape lighting & irrigation system, creating exceptional privacy for year-round enjoyment. Ideally positioned moments from Mississauga Golf & Country Club, Port Credit Village, Clarkson Village, University of Toronto Mississauga, Trillium Health Partners, Riverwood Conservancy, Erindale Park, Rattray Marsh Conservation Area, Culham Trail, QEW, Hwy 403 & GO Transit, this is a rare offering in one of Mississauga's most coveted neighbourhoods.
For sale
C$3,588,000
725 Queensway W, Mississauga, ON L5C 1A7
6beds
6baths
Single Family Residence
Built in ----
10,202 Square Feet Lot
$-- Zestimate®
C$--/sqft
C$-- HOA
What's special
Three finished levelsSolid pine plank flooringCustom millworkTwo staircasesDramatic curved bow windowGranite countertopsPremium wolf appliances
- 28 days |
- 35 |
- 0 |
Zillow last checked:
Listing updated:
Listed by:
SAM MCDADI REAL ESTATE INC.
Source: TRREB,MLS®#: W13519882 Originating MLS®#: Toronto Regional Real Estate Board
Originating MLS®#: Toronto Regional Real Estate BoardFacts & features
Interior
Bedrooms & bathrooms
- Bedrooms: 6
- Bathrooms: 6
Heating
- Forced Air, Gas
Cooling
- Central Air
Appliances
- Included: Built-In Oven, Water Heater, Water Softener
Features
- Guest Accommodations, In-Law Capability
- Basement: Full,Separate Entrance,Finished
- Has fireplace: Yes
- Fireplace features: Natural Gas, Wood Burning
Interior area
- Living area range: 5000 + null
Video & virtual tour
Property
Parking
- Total spaces: 11
- Parking features: Private Double, Garage Door Opener
- Has garage: Yes
Features
- Stories: 2
- Patio & porch: Porch, Deck
- Exterior features: Privacy, Landscaped, Lawn Sprinkler System, Lighting, Built-In-BBQ
- Has private pool: Yes
- Pool features: In Ground
- Has spa: Yes
- Spa features: Hot Tub
Lot
- Size: 10,202 Square Feet
- Features: Park, Fenced Yard, Public Transit, School, Hospital, Golf, Rectangular Lot
Details
- Parcel number: 133611003
Construction
Type & style
- Home type: SingleFamily
- Property subtype: Single Family Residence
Materials
- Brick, Stone
- Foundation: Poured Concrete
- Roof: Asphalt Shingle
Utilities & green energy
- Sewer: Sewer
Community & HOA
Community
- Security: Carbon Monoxide Detector(s)
Location
- Region: Mississauga
Financial & listing details
- Annual tax amount: C$22,813
- Date on market: 7/3/2026
SAM MCDADI REAL ESTATE INC.
SAM MCDADI REAL ESTATE INC.
By pressing Contact Agent, you agree that the real estate professional identified above may call/text you about your search, which may involve use of automated means and pre-recorded/artificial voices. You don't need to consent as a condition of buying any property, goods, or services. Message/data rates may apply. You also agree to our Terms of Use. Zillow does not endorse any real estate professionals. We may share information about your recent and future site activity with your agent to help them understand what you're looking for in a home.
Price history
Price history is unavailable.
Public tax history
Tax history is unavailable.
Climate risks
Neighborhood: Erindale
Nearby schools
GreatSchools rating
No schools nearby
We couldn't find any schools near this home.
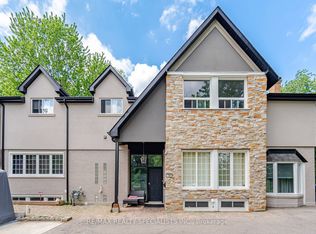
- C$2,099,00010 bd5 ba-- sqft709 Queensway W, Mississauga, ON L5C1A7For Sale
- C$2,5503 bd1 ba-- sqft2389 Morrison Ave #BASEMENT, Mississauga, ON L5C3C6For Rent

- C$--2 bd1 ba-- sqft2388 Carlanne Pl, Mississauga, ON L5C3C8Off Market

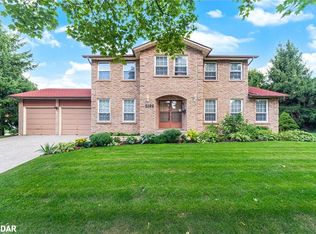
- C$1,290,0005 bd4 ba2.4k sqft2288 Log Wood Ct, Mississauga, ON L5C3C5Sold
- C$1,510,0004 bd4 ba2.4k sqft817 Damien Way, Mississauga, ON L5C3C3Sold
- C$2,425,0006 bd5 ba-- sqft2233 Oneida Cres, Mississauga, ON L5C1V7For Sale
- C$2,149,8504 bd3 ba2.2k sqft625 Sir Richards Rd, Mississauga, ON L5C1A3For Sale
- C$6,2004 bd4 ba-- sqft2175 Oneida Ct, Mississauga, ON L5C4G5For Rent
Similar homes
- C$3,149,0006 bd6 ba-- sqft950 Fredonia Dr, Mississauga, ON L5C 2W4For Sale
 MLS ID #W13532004, RE/MAX ESCARPMENT REALTY INC.. TRREB
 - C$2,999,0006 bd6 ba-- sqft2339 Glengarry Rd, Mississauga, ON L5C 1Y1For Sale
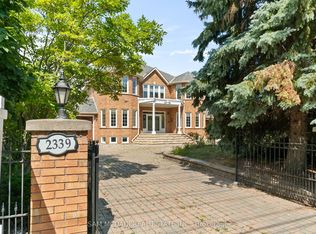 MLS ID #W13565660, SAM MCDADI REAL ESTATE INC.. TRREB
 - C$3,699,0005 bd5 ba-- sqft1320 Woodland Ave, Mississauga, ON L5G 2X9For Sale
 MLS ID #W13463404, RE/MAX ESCARPMENT REALTY INC.. TRREB
 - C$3,497,0007 bd5 ba-- sqft271 Oakhill Rd, Mississauga, ON L5G 2P8For Sale
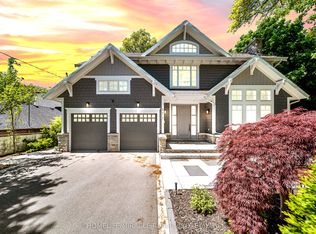 MLS ID #W13545558, HOMELIFE/MIRACLE REALTY LTD. TRREB
 - C$2,425,0006 bd5 ba-- sqft2233 Oneida Cres, Mississauga, ON L5C 1V7For SaleMLS ID #W13548444, SUTTON GROUP QUANTUM REALTY INC.. TRREB
- C$3,498,0006 bd5 ba-- sqft36 Veronica Dr, Mississauga, ON L5G 2B2For SaleMLS ID #W13162754, SAM MCDADI REAL ESTATE INC.. TRREB
- C$3,388,8884 bd4 ba-- sqft1301 Mississauga Rd, Mississauga, ON L5H 2J1For SaleMLS ID #W13410786, SAM MCDADI REAL ESTATE INC.. TRREB
- C$2,899,0007 bd6 ba-- sqft962 Fredonia Dr, Mississauga, ON L5C 2W4For SaleMLS ID #W13428700, SAM MCDADI REAL ESTATE INC.. TRREB
- C$2,850,0005 bd5 ba-- sqft807 Indian Rd, Mississauga, ON L5H 1R4For SaleMLS ID #W13493418, SAM MCDADI REAL ESTATE INC.. TRREB
- C$3,588,0005 bd5 ba-- sqft2411 Thorn Lodge Dr, Mississauga, ON L5K 1K8For SaleMLS ID #W13212158, SAM MCDADI REAL ESTATE INC.. TRREB
- C$3,390,0005 bd6 ba-- sqft5397 Roanoke Ct, Mississauga, ON L5M 5H9For SaleMLS ID #W13450104, RE/MAX REALTY SPECIALISTS INC.. TRREB
- C$2,980,0005 bd5 ba-- sqft1134 Welwyn Dr, Mississauga, ON L5J 3J3For SaleMLS ID #W13539956, SAM MCDADI REAL ESTATE INC.. TRREB
- C$3,200,0005 bd5 ba-- sqft3248 Barchester Ct, Mississauga, ON L5L 5Z1For SaleMLS ID #W13156844, SAM MCDADI REAL ESTATE INC.. TRREB
- C$3,650,0005 bd6 ba-- sqft495 Meadow Wood Rd, Mississauga, ON L5J 2S4For SaleMLS ID #W13085836, SAM MCDADI REAL ESTATE INC.. TRREB
- C$3,188,0005 bd5 ba-- sqft1031 Welwyn Dr, Mississauga, ON L5J 3J2For SaleMLS ID #W13458156, SAM MCDADI REAL ESTATE INC.. TRREB
- C$2,998,0005 bd5 ba-- sqft2446 Hammond Rd, Mississauga, ON L5K 1T2For SaleMLS ID #W13020418, RE/MAX EXCELLENCE REAL ESTATE. TRREB
- C$3,300,0004 bd4 ba-- sqft1273 Queen Victoria Ave, Mississauga, ON L5H 3H2For SaleMLS ID #W13543814, SAM MCDADI REAL ESTATE INC.. TRREB
- C$2,850,0006 bd5 ba-- sqft2370 Hammond Rd, Mississauga, ON L5K 1T2For SaleMLS ID #W12888014, HARVEY KALLES REAL ESTATE LTD.. TRREB
- C$2,899,0005 bd5 ba-- sqft645 Cranleigh Ct, Mississauga, ON L5H 4M5For SaleMLS ID #W12837142, RE/MAX REAL ESTATE CENTRE INC.. TRREB
- C$3,998,0005 bd7 ba-- sqft1750 Lincolnshire Blvd, Mississauga, ON L5E 2S7For SaleMLS ID #W13514302, SAM MCDADI REAL ESTATE INC.. TRREB
