A masterpiece of architectural elegance in South Mississauga's prestigious Lorne Park-Clarkson enclave, this exceptional residence offers over 5,000 sq. ft. of refined luxury living. Showcasing custom paneling, copper roof accents, and exquisite high-end finishes throughout, the home features a flawless layout enhanced by dual skylights and anchored by two inviting gas fireplaces. At the heart of the home lies a stunning two-tone chef's kitchen, complete with premium quartzite countertops, a dedicated servery, and a spacious walk-in pantry-perfectly designed for both everyday living and elegant entertaining. Resort-style amenities include a private indoor sauna and spa-like bathrooms appointed with onyx and stone sinks, mother-of-pearl mosaics, heated floors, and towel warmers. Thoughtfully designed for modern living, the property boasts dual climate system with two furnaces and two ACs, a comprehensive security system and is pre-designed to accommodate a future second laundry and custom bar. Outdoors, the exceptionally private backyard is a professionally designed and landscaped retreat framed by mature trees, featuring a full irrigation system, a stone firepit, and a natural gas line for seamless outdoor entertaining.Ideally located within a top-tier school district, this remarkable property is just a 10-minute walk to Clarkson GO, and moments from the lake, waterfront parks, Rattray Marsh trails, and the vibrant shops and dining of Clarkson Village.
For sale
C$2,980,000
1134 Welwyn Dr, Mississauga, ON L5J 3J3
5beds
5baths
Single Family Residence
Built in ----
7,750 Square Feet Lot
$-- Zestimate®
C$--/sqft
C$-- HOA
What's special
- 38 days |
- 66 |
- 2 |
Zillow last checked:
Listing updated:
Listed by:
SAM MCDADI REAL ESTATE INC.
Source: TRREB,MLS®#: W13539956 Originating MLS®#: Toronto Regional Real Estate Board
Originating MLS®#: Toronto Regional Real Estate BoardFacts & features
Interior
Bedrooms & bathrooms
- Bedrooms: 5
- Bathrooms: 5
Primary bedroom
- Description: Primary Bedroom
- Level: Second
- Area: 26.52 Square Meters
- Area source: Other
- Dimensions: 5.18 x 5.12
Bedroom 2
- Description: Bedroom 2
- Level: Second
- Area: 21.52 Square Meters
- Area source: Other
- Dimensions: 5.88 x 3.66
Bedroom 3
- Description: Bedroom 3
- Level: Second
- Area: 16.59 Square Meters
- Area source: Other
- Dimensions: 4.57 x 3.63
Bedroom 4
- Description: Bedroom 4
- Level: Second
- Area: 14.92 Square Meters
- Area source: Other
- Dimensions: 4.11 x 3.63
Dining room
- Description: Dining Room
- Level: Main
- Area: 17.86 Square Meters
- Area source: Other
- Dimensions: 4.88 x 3.66
Game room
- Description: Game Room
- Level: Basement
- Area: 43.02 Square Meters
- Area source: Other
- Dimensions: 6.95 x 6.19
Kitchen
- Description: Kitchen
- Level: Main
- Area: 39.36 Square Meters
- Area source: Other
- Dimensions: 7.92 x 4.97
Living room
- Description: Living Room
- Level: Main
- Area: 28.13 Square Meters
- Area source: Other
- Dimensions: 5.43 x 5.18
Recreation
- Description: Recreation
- Level: Basement
- Area: 25.66 Square Meters
- Area source: Other
- Dimensions: 5.29 x 4.85
Heating
- Forced Air, Gas
Cooling
- Central Air
Appliances
- Included: Built-In Oven
Features
- Central Vacuum, Sauna, Upgraded Insulation
- Flooring: Carpet Free
- Basement: Finished,Full
- Has fireplace: Yes
- Fireplace features: Natural Gas
Interior area
- Living area range: 3000-3500 null
Video & virtual tour
Property
Parking
- Total spaces: 6
- Parking features: Private, Garage Door Opener
- Has attached garage: Yes
Features
- Stories: 2
- Pool features: None
Lot
- Size: 7,750 Square Feet
- Features: Fenced Yard, Park, Public Transit, Wooded/Treed
Details
- Additional structures: Garden Shed
- Parcel number: 134450099
- Other equipment: Sump Pump
Construction
Type & style
- Home type: SingleFamily
- Property subtype: Single Family Residence
Materials
- Brick, Stone
- Foundation: Concrete
- Roof: Shingle
Utilities & green energy
- Sewer: Sewer
Community & HOA
Location
- Region: Mississauga
Financial & listing details
- Annual tax amount: C$19,436
- Date on market: 7/8/2026
Price history
Price history is unavailable.
Public tax history
Tax history is unavailable.
Climate risks
Neighborhood: Clarkson
Nearby schools
GreatSchools rating
No schools nearby
We couldn't find any schools near this home.
- C$1,599,9996 bd3 ba2k sqft1807 Balsam Ave, Mississauga, ON L5J1L3For Sale

- C$2,9993 bd1 ba-- sqft1904 Balsam Ave, Mississauga, ON L5J1L2For Rent
- C$2,899,0007 bd6 ba-- sqft1235 Whittington Rd, Mississauga, ON L5J3J8For Sale
- C$--2 bd1 ba1k sqft1190 Clarkson Rd N #1, Mississauga, ON L5J2W2Off Market
- C$--2 bd2 ba1k sqft1190 Clarkson Rd N, Mississauga, ON L5J2W2Off Market
- C$3,0003 bd1 ba-- sqft1229 Welwyn Dr, Mississauga, ON L5J3J5For Rent
- C$1,285,0004 bd2 ba-- sqft1864 Hindhead Rd, Mississauga, ON L5J1N6For Sale
- C$1,649,9994 bd4 ba-- sqft1839 Fellen Pl, Mississauga, ON L5J4S4For Sale
Similar homes
- C$2,998,0005 bd5 ba-- sqft1031 Welwyn Dr, Mississauga, ON L5J 3J2For Sale
 MLS ID #W13673094, SAM MCDADI REAL ESTATE INC.. TRREB
 - C$2,989,0006 bd6 ba-- sqft950 Fredonia Dr, Mississauga, ON L5C 2W4For Sale
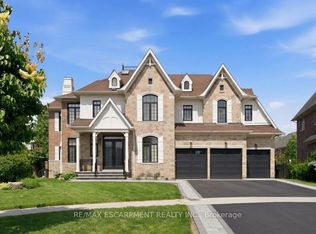 MLS ID #W13676924, RE/MAX ESCARPMENT REALTY INC.. TRREB
 - C$3,400,0005 bd5 ba-- sqft1095 Geran Cres, Mississauga, ON L5H 4A9For Sale
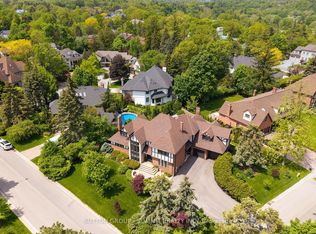 MLS ID #W13672084, SUTTON GROUP - SUMMIT REALTY INC.. TRREB
 - C$2,789,8506 bd5 ba-- sqft2154 Oneida Cres, Mississauga, ON L5C 1V6For Sale
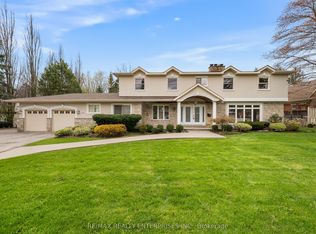 MLS ID #W13658996, RE/MAX REALTY ENTERPRISES INC.. TRREB
 - C$2,999,0007 bd5 ba-- sqft271 Oakhill Rd, Mississauga, ON L5G 2P8For SaleMLS ID #W13676170, HOMELIFE/MIRACLE REALTY LTD. TRREB
- C$2,998,0005 bd5 ba-- sqft2446 Hammond Rd, Mississauga, ON L5K 1T2For SaleMLS ID #W13020418, RE/MAX EXCELLENCE REAL ESTATE. TRREB
- C$3,099,0008 bd8 ba-- sqft1138 Garden Rd, Mississauga, ON L5H 3J6For SaleMLS ID #W13628656, EXECUTIVE REAL ESTATE SERVICES LTD.. TRREB
- C$2,749,0005 bd5 ba-- sqft8 Cumberland Dr, Mississauga, ON L5G 3M6For SaleMLS ID #W13664582, SUTTON GROUP OLD MILL REALTY INC.. TRREB
- C$2,900,0006 bd4 ba-- sqft492 Country Club Cres, Mississauga, ON L5J 2R2For SaleMLS ID #W12978782, SAM MCDADI REAL ESTATE INC.. TRREB
- C$2,888,0004 bd3 ba-- sqft1481 Bunsden Ave, Mississauga, ON L5H 2B5For SaleMLS ID #W13489610, SAM MCDADI REAL ESTATE INC.. TRREB
- C$2,425,0006 bd5 ba-- sqft2233 Oneida Cres, Mississauga, ON L5C 1V7For SaleMLS ID #W13548444, SUTTON GROUP QUANTUM REALTY INC.. TRREB
- C$1,880,0005 bd3 ba-- sqft927 Ingersoll Ct, Mississauga, ON L5J 2S2For SaleMLS ID #W13607550, SAM MCDADI REAL ESTATE INC.. TRREB
- C$2,899,0007 bd6 ba-- sqft962 Fredonia Dr, Mississauga, ON L5C 2W4For SaleMLS ID #W13428700, SAM MCDADI REAL ESTATE INC.. TRREB
- C$3,325,0005 bd6 ba-- sqft2160 Aintree Ter, Oakville, ON L6J 5V6For SaleMLS ID #W13550008, Royal LePage Real Estate Services Ltd., Brokerage. TRREB
- C$3,588,0004 bd5 ba-- sqft834 Edistel Cres, Mississauga, ON L5H 1T4For SaleMLS ID #W13646670, SAM MCDADI REAL ESTATE INC.. TRREB
- C$3,399,0004 bd5 ba-- sqft1310 Duncan Rd, Oakville, ON L6J 2P8For SaleMLS ID #W13631292, Re/Max Hallmark Realty Ltd.. TRREB
- C$3,588,0006 bd6 ba-- sqft725 Queensway W, Mississauga, ON L5C 1A7For SaleMLS ID #W13519882, SAM MCDADI REAL ESTATE INC.. TRREB
- C$1,850,0005 bd4 ba-- sqft1449 Truscott Dr, Mississauga, ON L5J 1Z1For SaleMLS ID #W13450730, SAM MCDADI REAL ESTATE INC.. TRREB
- C$2,698,0004 bd6 ba-- sqft1487 Myron Dr, Mississauga, ON L5E 2N5For SaleMLS ID #W13540580, SAM MCDADI REAL ESTATE INC.. TRREB
- C$1,799,8004 bd3 ba-- sqft1195 Crestdale Rd, Mississauga, ON L5H 1X6For SaleMLS ID #W13592356, SAM MCDADI REAL ESTATE INC.. TRREB
