Welcome to this exceptional family residence in prime Southeast Oakville, just steps to the lake and within the coveted catchments of Maple Grove Public School and Oakville Trafalgar High School, as well as close to some of Canada's finest private schools. Set on a premium 100' x 150' professionally landscaped lot, this impressive home offers over 5,000 sq. ft. of luxurious living space designed for comfortable family living and elegant entertaining.A welcoming front porch leads into a thoughtfully designed interior featuring hardwood floors throughout, generous principal rooms, and quality finishes. Designed with families in mind, the home offers 4+1 bedrooms, each with its own ensuite bathroom and walk-in closet. The luxurious primary suite is a private retreat, complete with a gas fireplace, Juliet balcony overlooking the beautifully landscaped backyard, and a newly renovated spa-inspired ensuite with dual vanities, a glass shower, and a soaker tub.The heart of the home is the spectacular open-concept kitchen and great room with soaring vaulted ceilings and a gas fireplace. The main floor also features a spacious dining room, private office, den/games room, and convenient mudroom.The professionally finished lower level provides exceptional additional living space with a large recreation room and bar, theatre room with projection screen, fifth bedroom, and a beautifully finished laundry room.The private backyard is a true oasis with mature landscaping, a heated in-ground pool, hot tub, expansive composite deck, stone patios, and landscape lighting, creating the perfect setting for outdoor living and entertaining. Completing this remarkable property is a triple-car garage equipped plus a car lift, offering exceptional space for collectors, hobbyists, or additional storage. An outstanding opportunity to own a luxurious family home in one of Oakville's most prestigious lakeside neighbourhoods.
For sale
C$3,325,000
2160 Aintree Ter, Oakville, ON L6J 5V6
5beds
6baths
Single Family Residence
Built in ----
0.35 Acres Lot
$-- Zestimate®
C$--/sqft
C$-- HOA
What's special
Welcoming front porchHardwood floors throughoutGenerous principal roomsQuality finishesLuxurious primary suiteSpacious dining roomPrivate office
- 25 days |
- 116 |
- 8 |
Zillow last checked:
Listing updated:
Listed by:
Royal LePage Real Estate Services Ltd., Brokerage
Source: TRREB,MLS®#: W13550008 Originating MLS®#: Oakville, Milton & District Real Estate Board
Originating MLS®#: Oakville, Milton & District Real Estate BoardFacts & features
Interior
Bedrooms & bathrooms
- Bedrooms: 5
- Bathrooms: 6
Heating
- Forced Air, Gas
Cooling
- Central Air
Appliances
- Included: Water Heater Owned, Water Softener
Features
- Flooring: Carpet Free
- Basement: Full,Finished
- Has fireplace: Yes
- Fireplace features: Natural Gas
Interior area
- Living area range: 3000-3500 null
Property
Parking
- Total spaces: 10
- Parking features: Garage Door Opener
- Has garage: Yes
Features
- Stories: 2
- Patio & porch: Patio
- Exterior features: Landscaped, Landscape Lighting
- Has private pool: Yes
- Pool features: In Ground
- Has spa: Yes
- Spa features: Hot Tub
Lot
- Size: 0.35 Acres
Details
- Additional structures: Additional Garage(s), Shed
- Parcel number: 247870055
Construction
Type & style
- Home type: SingleFamily
- Property subtype: Single Family Residence
Materials
- Shingle, Stone
- Foundation: Concrete Block
- Roof: Asphalt Shingle
Utilities & green energy
- Sewer: Sewer
Community & HOA
Location
- Region: Oakville
Financial & listing details
- Annual tax amount: C$19,297
- Date on market: 7/10/2026
R
Royal LePage Real Estate Services Ltd., Brokerage
By pressing Contact Agent, you agree that the real estate professional identified above may call/text you about your search, which may involve use of automated means and pre-recorded/artificial voices. You don't need to consent as a condition of buying any property, goods, or services. Message/data rates may apply. You also agree to our Terms of Use. Zillow does not endorse any real estate professionals. We may share information about your recent and future site activity with your agent to help them understand what you're looking for in a home.
Price history
Price history is unavailable.
Public tax history
Tax history is unavailable.
Climate risks
Neighborhood: Eastlake
Nearby schools
GreatSchools rating
No schools nearby
We couldn't find any schools near this home.
- C$--6 bd5 ba-- sqft115 Charnwood Dr, Oakville, ON L6J5G8Off Market

- C$---- bd-- ba-- sqft164 Castle Cres, Oakville, ON L6J5H3Off Market
- C$2,560,0005 bd3 ba-- sqft120 Blyth Cres, Oakville, ON L6J5H6For Sale
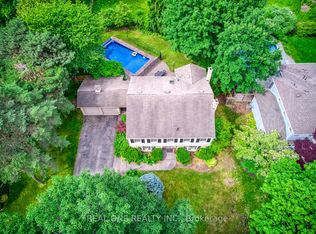
- C$4,099,0004 bd4 ba-- sqft75 Arbour Dr, Oakville, ON L6J4Y6For Sale

- C$13,9006 bd6 ba-- sqft2193 Grayson Grn, Oakville, ON L6J0E6For Rent
- C$1,605,0003 bd3 ba2.1k sqft176 Charnwood Dr, Oakville, ON L6J5H1Sold
- C$5,998,0006 bd8 ba5.9k sqft2096 Lakeshore Rd E, Oakville, ON L6J1M3For Sale
- C$2,288,8884 bd4 ba-- sqft2234 Bennington Gate, Oakville, ON L6J5Z5For Sale
Similar homes
- C$4,099,0004 bd4 ba-- sqft75 Arbour Dr, Oakville, ON L6J 4Y6For SaleMLS ID #W13617444, RE/MAX HALLMARK REALTY LTD.. TRREB
- C$3,450,0005 bd5 ba-- sqft1179 Carey Rd, Oakville, ON L6J 2E3For Sale
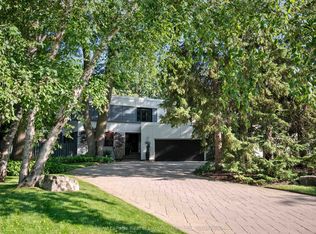 MLS ID #W13548392, Royal LePage Real Estate Services Ltd., Brokerage. TRREB
 - C$3,490,0004 bd5 ba-- sqft452 Avon Cres, Oakville, ON L6J 2T3For Sale
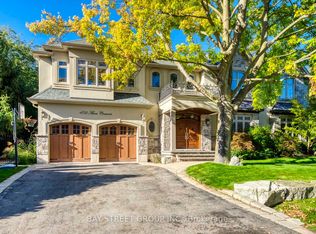 MLS ID #W13608712, BAY STREET GROUP INC.. TRREB
 - C$2,599,0005 bd6 ba-- sqft1391 Queen Victoria Ave, Mississauga, ON L5H 3H2For Sale
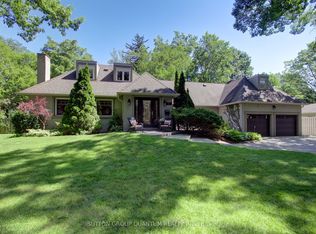 MLS ID #W13632828, SUTTON GROUP QUANTUM REALTY INC.. TRREB
 - C$3,099,0004 bd3 ba-- sqft1284 Cleaver Dr, Oakville, ON L6J 1W3For SaleMLS ID #W13082524, RE/MAX ABOUTOWNE REALTY CORP.. TRREB
- C$2,229,9004 bd4 ba-- sqft11 Regency Ct, Oakville, ON L6H 2P6For SaleMLS ID #W13622380, ROYAL LEPAGE REAL ESTATE SERVICES LTD.. TRREB
- C$2,998,0005 bd4 ba-- sqft1227 Riverbank Way, Oakville, ON L6H 6X4For SaleMLS ID #W13215172, ROYAL LEPAGE REAL ESTATE SERVICES LTD.. TRREB
- C$2,980,0005 bd5 ba-- sqft1134 Welwyn Dr, Mississauga, ON L5J 3J3For SaleMLS ID #W13539956, SAM MCDADI REAL ESTATE INC.. TRREB
- C$2,499,0005 bd4 ba-- sqft1264 Baldwin Dr, Oakville, ON L6J 2W5For SaleMLS ID #W13467050, ROYAL LEPAGE REAL ESTATE SERVICES LTD.. TRREB
- C$3,250,0004 bd3 ba-- sqft53 Thomas St, Oakville, ON L6J 3A2For SaleMLS ID #W12419345, Royal LePage Real Estate Services Ltd., Brokerage. TRREB
- C$3,049,0005 bd5 ba-- sqft168 Walby Dr, Oakville, ON L6L 4E2For SaleMLS ID #W13536352, CENTURY 21 MILLER REAL ESTATE LTD.. TRREB
- C$2,650,0004 bd4 ba-- sqft427 Cairncroft Rd, Oakville, ON L6J 4N1For SaleMLS ID #W12723170, HOMELIFE LANDMARK REALTY INC.. TRREB
- C$3,980,0004 bd4 ba-- sqft528 Michael Ter, Oakville, ON L6J 1V1For SaleMLS ID #W13109474, Royal LePage Real Estate Services Ltd., Brokerage. TRREB
- C$2,998,0005 bd5 ba-- sqft2446 Hammond Rd, Mississauga, ON L5K 1T2For SaleMLS ID #W13020418, RE/MAX EXCELLENCE REAL ESTATE. TRREB
- C$4,450,0004 bd6 ba-- sqft437 Cairncroft Rd, Oakville, ON L6J 4N1For SaleMLS ID #W13445698, RE/MAX ABOUTOWNE REALTY CORP.. TRREB
- C$3,499,0005 bd7 ba-- sqft390 Sandhurst Dr, Oakville, ON L6L 4L3For SaleMLS ID #W13584794, SAM MCDADI REAL ESTATE INC.. TRREB
- C$3,199,0005 bd4 ba-- sqft562 Gladwyne Ct, Mississauga, ON L5H 4L4For SaleMLS ID #W13171400, Royal Lepage Real Estate Associates, Larose Team. TRREB
- C$2,898,0005 bd6 ba-- sqft370 Christina Dr, Oakville, ON L6K 1H6For SaleMLS ID #W13441094, Royal LePage Real Estate Services Ltd., Brokerage. TRREB
- C$3,888,0004 bd5 ba-- sqft1049 Cedar Grove Blvd, Oakville, ON L6J 2C2For SaleMLS ID #W13086416, ROYAL LEPAGE REAL ESTATE SERVICES LTD.. TRREB
- C$2,995,0004 bd4 ba-- sqft223 Riverside Dr, Toronto, ON M6S 4A8For SaleMLS ID #W13628856, ROYAL LEPAGE TERREQUITY REALTY. TRREB
