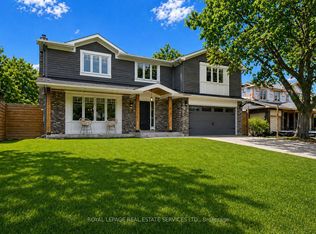
Rarely offered, this beautifully renovated 4-bedroom Cape Cod home is situated on an exclusive cul-de-sac of just nine homesin one of Oakville's most sought-after neighbourhoods. Set on an exceptional premium lot (approximately 95' x 132' x 114' x 125'), theproperty backs onto the prestigious Oakville Golf Club, offering outstanding privacy, golf course views, and direct access to scenic trailsleading to Sixteen Mile Creek. Inside, the home features expansive windows that perfectly frame the surrounding mature trees and greenery.The spectacular open-concept main floor, renovated in 2021, showcases luxury white oak hardwood flooring and a designer kitchen equippedwith top-of-the-line Thermador appliances, a 10' island, custom cabinetry, and Italian porcelain countertops, waterfall island andbacksplashes. Additionally, the professionally finished basement (2019) provides excellent extra living space for family, recreation, or guests.Perfectly positioned beside the historic "King's Castle", this remarkable home is just minutes from Oakville Place, Sheridan College, the GOTrain, major highways and trails. It is also located near some of Oakville's top-ranked schools, including French Immersion and White Oaks Secondary School, which offers a renowned International Baccalaureate (IB) program. From your first morning coffee to entertaining friends and family under a canopy of trees, this is truly a special place to call home.
For sale
C$2,099,000
11 Regency Ct, Oakville, ON L6H 2P6
4beds
4baths
Single Family Residence
Built in ----
0.31 Acres Lot
$-- Zestimate®
C$--/sqft
C$-- HOA
What's special
- 21 days |
- 31 |
- 0 |
Zillow last checked:
Listing updated:
Listed by:
ROYAL LEPAGE REAL ESTATE SERVICES LTD.
Source: TRREB,MLS®#: W13622380 Originating MLS®#: Toronto Regional Real Estate Board
Originating MLS®#: Toronto Regional Real Estate BoardFacts & features
Interior
Bedrooms & bathrooms
- Bedrooms: 4
- Bathrooms: 4
Primary bedroom
- Level: Second
- Dimensions: 5.73 x 4.59
Bedroom 2
- Level: Second
- Dimensions: 4.6 x 3.36
Bedroom 3
- Level: Second
- Dimensions: 3.68 x 3.52
Bedroom 4
- Level: Second
- Dimensions: 5.75 x 4.08
Bathroom
- Level: Second
- Dimensions: 2.93 x 2.59
Bathroom
- Level: Second
- Dimensions: 2.94 x 2.57
Bathroom
- Level: Main
- Dimensions: 1.07 x 2.19
Bathroom
- Level: Basement
- Dimensions: 3.19 x 1.52
Breakfast
- Level: Main
- Dimensions: 3.84 x 13
Family room
- Level: Main
- Dimensions: 3.84 x 6.08
Kitchen
- Level: Main
- Dimensions: 4.5 x 6.63
Laundry
- Level: Main
- Dimensions: 3.44 x 2.19
Living room
- Level: Main
- Dimensions: 6.41 x 3.99
Media room
- Level: Basement
- Dimensions: 5.55 x 3.71
Recreation
- Level: Basement
- Dimensions: 9.94 x 10.57
Heating
- Forced Air, Gas
Cooling
- Central Air
Appliances
- Included: Bar Fridge, Water Heater
Features
- Floor Drain
- Basement: Full,Finished
- Has fireplace: Yes
- Fireplace features: Electric, Living Room, Wood Burning, Family Room
Interior area
- Living area range: 2500-3000 null
Video & virtual tour
Property
Parking
- Total spaces: 8
- Parking features: Private Double
- Has garage: Yes
Features
- Stories: 2
- Patio & porch: Patio, Porch
- Exterior features: Backs On Green Belt, Landscape Lighting, Privacy
- Pool features: None
- Has view: Yes
- View description: Creek/Stream, Golf Course, Trees/Woods
- Has water view: Yes
- Water view: Creek/Stream
Lot
- Size: 0.31 Acres
- Features: Cul de Sac/Dead End, Golf, Greenbelt/Conservation, Public Transit, Ravine, School, Pie Shaped Lot
Details
- Additional structures: Shed
- Parcel number: 248720049
Construction
Type & style
- Home type: SingleFamily
- Property subtype: Single Family Residence
Materials
- Aluminum Siding, Brick
- Foundation: Poured Concrete
- Roof: Asphalt Shingle
Utilities & green energy
- Sewer: Sewer
Community & HOA
Location
- Region: Oakville
Financial & listing details
- Tax assessed value: C$963,000
- Annual tax amount: C$8,331
- Date on market: 8/4/2026
Price history
Price history is unavailable.
Public tax history
Tax history is unavailable.
Climate risks
Neighborhood: College Park
Nearby schools
GreatSchools rating
No schools nearby
We couldn't find any schools near this home.
- C$1,690,0000.35 acres1068 6th Line, Oakville, ON L6H1W5Lot/Land

- C$1,149,0004 bd3 ba-- sqft3231 6th Line, Oakville, ON L7A3Z8For Sale

- C$1,790,0000.34 acres1066 6th Line, Oakville, ON L6H1W5Lot/Land

- C$1,299,0006 bd5 ba-- sqft3199 6th Line, Oakville, ON L6H1W6New Construction
- C$3,2503 bd1 ba-- sqft1065 Bomorda Dr, Oakville, ON L6H1Y3For Rent
- C$3,649,9994 bd6 ba3.9k sqft1114 Truman Ave, Oakville, ON L6H1Y8For Sale
- C$4,2003 bd2 ba-- sqft49 Rayne Ave, Oakville, ON L6H1C1For Rent
- C$--3 bd2 ba1k sqft33 Sewell Dr, Oakville, ON L6H1C6Off Market
Similar homes
- C$1,959,0004 bd5 ba-- sqft167 Cherryhurst Rd, Oakville, ON L6M 0W1For Sale
 MLS ID #W13704534, ROYAL LEPAGE SIGNATURE REALTY. TRREB
 - C$1,899,9995 bd6 ba-- sqft3406 Buena Vista Ct, Oakville, ON L6L 6W6For Sale
 MLS ID #W13710876, ROYAL LEPAGE CERTIFIED REALTY. TRREB
 - C$2,180,0006 bd4 ba-- sqft224 Valleyview Ct, Oakville, ON L6L 5H8For Sale
 MLS ID #W13658978, HOMELIFE LANDMARK REALTY INC.. TRREB
 - C$2,079,0004 bd4 ba-- sqft269 Sunray Rd, Oakville, ON L6L 3R7For Sale
 MLS ID #W13068276, ROYAL LEPAGE REAL ESTATE SERVICES LTD.. TRREB
 - C$1,995,0005 bd4 ba-- sqft428 Brookmill Rd, Oakville, ON L6J 5K5For SaleMLS ID #W13641782, RE/MAX ABOUTOWNE REALTY CORP.. TRREB
- C$1,500,0004 bd4 ba-- sqft1268 Forest Hl, Oakville, ON L6H 2C3For SaleMLS ID #W13629400, ROYAL LEPAGE MEADOWTOWNE REALTY. TRREB
- C$2,299,9004 bd4 ba-- sqft2045 Rosemount Cres, Oakville, ON L6M 3P5For SaleMLS ID #W13461544, ROYAL LEPAGE REAL ESTATE SERVICES LTD.. TRREB
- C$1,679,0006 bd4 ba-- sqft1512 Princeton Cres, Oakville, ON L6H 4H4For SaleMLS ID #W13683424, ROYAL LEPAGE REAL ESTATE SERVICES LTD.. TRREB
- C$1,888,8885 bd3 ba-- sqft2290 Devon Rd, Oakville, ON L6J 5R4For SaleMLS ID #W13590214, SAM MCDADI REAL ESTATE INC.. TRREB
- C$1,849,9005 bd4 ba-- sqft567 Bridgeview Rd, Oakville, ON L6M 0P2For SaleMLS ID #W13665074, RE/MAX REAL ESTATE CENTRE INC.. TRREB
- C$2,099,9006 bd5 ba-- sqft2084 Obeck Cres, Mississauga, ON L5H 3L7For SaleMLS ID #W13488516, RE/MAX REALTY ENTERPRISES INC.. TRREB
- C$2,499,0006 bd5 ba-- sqft584 Weynway Ct, Oakville, ON L6L 4G7For SaleMLS ID #W13666716, ROYAL LEPAGE REAL ESTATE SERVICES LTD.. TRREB
- C$1,799,0005 bd4 ba-- sqft1449 Truscott Dr, Mississauga, ON L5J 1Z1For SaleMLS ID #W13695994, SAM MCDADI REAL ESTATE INC.. TRREB
- C$1,499,9004 bd4 ba-- sqft2561 Grand Oak Trl, Oakville, ON L6M 0R4For SaleMLS ID #W13686000, ROYAL LEPAGE CERTIFIED REALTY. TRREB
- C$2,498,0004 bd4 ba-- sqft2363 Yolanda Dr, Oakville, ON L6L 2H9For SaleMLS ID #W13447274, Royal LePage Realty Plus Oakville, Brokerage. TRREB
- C$2,599,9994 bd5 ba-- sqft2149 Alderbrook Dr, Oakville, ON L6M 4Z3For SaleMLS ID #W13622864, ROYAL LEPAGE REAL ESTATE SERVICES LTD.. TRREB
- C$1,880,0005 bd3 ba-- sqft927 Ingersoll Ct, Mississauga, ON L5J 2S2For SaleMLS ID #W13607550, SAM MCDADI REAL ESTATE INC.. TRREB
- C$2,799,9905 bd5 ba-- sqft18 Florence Dr, Oakville, ON L6K 1V6For SaleMLS ID #W13557408, RE/MAX REALTY SPECIALISTS INC.. TRREB
- C$2,300,0004 bd5 ba-- sqft32 Jopling Ave N, Toronto, ON M9B 4E7For SaleMLS ID #W13712206, Royal LePage Real Estate Associates. TRREB
- C$1,999,9004 bd3 ba-- sqft4163 Lakeshore Rd, Burlington, ON L7L 1A5For SaleMLS ID #W13242162, ROYAL LEPAGE REAL ESTATE SERVICES LTD.. TRREB
