A Rare Opportunity To Own A Custom-Built Luxury Residence In One Of Oakville's Most Prestigious Communities. Thoughtfully Designed From Top To Bottom With Exceptional Attention To Detail, This Stunning Home Showcases High-End Finishes, Sophisticated Craftsmanship, And Modern Elegance Throughout. Grand Entrance Welcomes You Into A Bright, Open-Concept Interior Featuring 10-Ft Ceilings, Wide-Plank Hardwood Floors, Designer Lighting, Custom Millwork, And Elegant Architectural Details. The Gourmet Chef's Kitchen Is Fully Appointed With Premium Built-In High End Appliances, Quartz Countertops, Gas Cooktop, Custom Cabinetry, And A Large Centre Island Seamlessly Connected To The Spacious Family Room With Fireplace - Perfect For Everyday Living And Entertaining. Luxurious Primary Retreat Offers A Spa-Like Ensuite And Expansive Walk-In Closet. Professionally Finished Lower Level Featuring 2 Additional Bedrooms, Stylish 3-Pc Bathroom, Large Recreation Area, Pot Lights Throughout, And Walk-Up Access To A Beautifully Landscaped Backyard Is Ready For Family Getting Together And Unwinding. Truly A Turnkey Custom-Built Home Offering Luxury Living In An Exceptional Oakville Location Close To Top Schools, Parks, Shopping, And Major Highways.
For sale
C$2,690,000
584 Weynway Ct, Oakville, ON L6L 4G7
6beds
5baths
Single Family Residence
Built in ----
7,693 Square Feet Lot
$-- Zestimate®
C$--/sqft
C$-- HOA
What's special
High-end finishesSophisticated craftsmanshipModern elegance throughoutGrand entranceBright open-concept interiorWide-plank hardwood floorsDesigner lighting
- 58 days |
- 23 |
- 1 |
Zillow last checked:
Listing updated:
Listed by:
ROYAL LEPAGE REAL ESTATE SERVICES LTD.
Source: TRREB,MLS®#: W13241930 Originating MLS®#: Toronto Regional Real Estate Board
Originating MLS®#: Toronto Regional Real Estate BoardFacts & features
Interior
Bedrooms & bathrooms
- Bedrooms: 6
- Bathrooms: 5
Primary bedroom
- Level: Second
- Dimensions: 6.08 x 4.58
Bedroom
- Level: Basement
- Dimensions: 4.5 x 3.74
Bedroom 2
- Level: Basement
- Dimensions: 3.87 x 3.65
Bedroom 2
- Level: Second
- Dimensions: 4.95 x 3.35
Bedroom 3
- Level: Second
- Dimensions: 4.8 x 3.83
Bedroom 4
- Level: Second
- Dimensions: 4.88 x 3.95
Dining room
- Level: Main
- Dimensions: 8.36 x 4.24
Family room
- Level: Main
- Dimensions: 5.14 x 4.36
Kitchen
- Level: Main
- Dimensions: 6.55 x 4.36
Library
- Level: Main
- Dimensions: 3.59 x 3
Living room
- Level: Main
- Dimensions: 8.36 x 4.24
Recreation
- Level: Basement
- Dimensions: 11.3 x 4.35
Heating
- Forced Air, Gas
Cooling
- Central Air
Features
- Flooring: Carpet Free
- Basement: Finished,Walk-Up Access
- Has fireplace: Yes
Interior area
- Living area range: 3000-3500 null
Video & virtual tour
Property
Parking
- Total spaces: 6
- Parking features: Private Double
- Has garage: Yes
Features
- Stories: 2
- Pool features: None
Lot
- Size: 7,693 Square Feet
Details
- Parcel number: 248440197
Construction
Type & style
- Home type: SingleFamily
- Property subtype: Single Family Residence
Materials
- Stone
- Foundation: Unknown
- Roof: Shingle
Utilities & green energy
- Sewer: Sewer
Community & HOA
Location
- Region: Oakville
Financial & listing details
- Annual tax amount: C$13,947
- Date on market: 6/4/2026
ROYAL LEPAGE REAL ESTATE SERVICES LTD.
ROYAL LEPAGE REAL ESTATE SERVICES LTD.
By pressing Contact Agent, you agree that the real estate professional identified above may call/text you about your search, which may involve use of automated means and pre-recorded/artificial voices. You don't need to consent as a condition of buying any property, goods, or services. Message/data rates may apply. You also agree to our Terms of Use. Zillow does not endorse any real estate professionals. We may share information about your recent and future site activity with your agent to help them understand what you're looking for in a home.
Price history
Price history is unavailable.
Public tax history
Tax history is unavailable.
Climate risks
Neighborhood: QEW West
Nearby schools
GreatSchools rating
No schools nearby
We couldn't find any schools near this home.
- C$2,3002 bd1 ba-- sqft619 Trudale Ct #LWR, Oakville, ON L6L4H2For Rent

- C$--4 bd2 ba-- sqft512 Weynway Ct, Oakville, ON L6L4G7Off Market
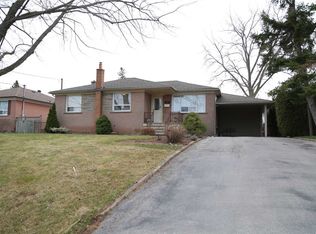
- C$2,389,0006 bd5 ba-- sqft519 3rd Line, Oakville, ON L6L4A8For Sale

- C$1,190,0003 bd2 ba1.7k sqft548 Swann Dr, Oakville, ON L6L3X1Sold
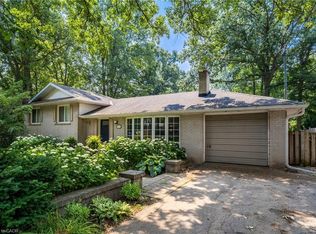
- C$1,399,8884 bd2 ba1.1k sqft2033 Saxon Rd, Oakville, ON L6L2V1For Sale
- C$1,190,0003 bd2 ba-- sqft1458 Bridge Rd, Oakville, ON L6L2E1For Sale
- C$1,070,0003 bd2 ba980 sqft1504 Bridge Rd, Oakville, ON L6L2E3Sold
- C$3,148,0005 bd5 ba-- sqft1403 Wren Ave, Oakville, ON L6L2V7For Sale
Similar homes
- C$2,998,0005 bd6 ba-- sqft1298 Pinegrove Rd, Oakville, ON L6L 2X3For Sale
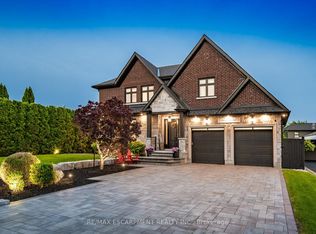 MLS ID #W13417780, RE/MAX ESCARPMENT REALTY INC.. TRREB
 - C$2,699,0006 bd5 ba-- sqft1211 Pinegrove Rd, Oakville, ON L6L 2W8For Sale
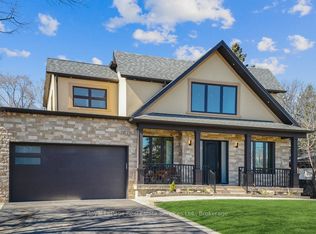 MLS ID #W12818918, Royal LePage Real Estate Services Ltd., Brokerage. TRREB
 - C$3,049,0005 bd5 ba-- sqft168 Walby Dr, Oakville, ON L6L 4E2For Sale
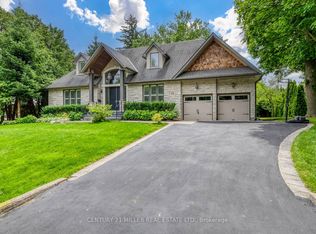 MLS ID #W13536352, CENTURY 21 MILLER REAL ESTATE LTD.. TRREB
 - C$2,999,0006 bd8 ba-- sqft282 Maurice Dr, Oakville, ON L6K 2X3New Construction
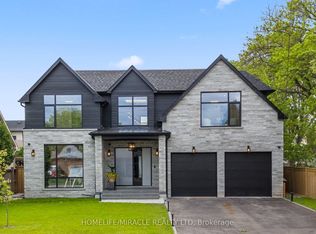 MLS ID #W13598762, HOMELIFE/MIRACLE REALTY LTD. TRREB
 - C$3,950,0006 bd4 ba-- sqft2115 Rebecca St, Oakville, ON L6L 2A4For SaleMLS ID #W13618002, HOMELIFE G1 REALTY INC.. TRREB
- C$2,649,9006 bd8 ba-- sqft3300 Sunningdale Gdns, Oakville, ON L6M 5K5For SaleMLS ID #W13596390, ROYAL LEPAGE REAL ESTATE SERVICES LTD.. TRREB
- C$2,399,0006 bd6 ba-- sqft1387 Ferncrest Rd, Oakville, ON L6H 7W2For SaleMLS ID #W13624230, REAL ONE REALTY INC.. TRREB
- C$2,749,9007 bd6 ba-- sqft3176 Stocksbridge Ave, Oakville, ON L6M 0A7For SaleMLS ID #W13435552, RIGHT AT HOME REALTY INC.. TRREB
- C$3,299,9995 bd7 ba-- sqft2378 Rebecca St, Oakville, ON L6L 2A9New ConstructionMLS ID #W13605820, ROYAL LEPAGE CERTIFIED REALTY. TRREB
- C$2,990,0005 bd4 ba-- sqft349 Trafalgar Rd, Oakville, ON L6J 3H3For SaleMLS ID #W13533712, Royal LePage Real Estate Services Ltd., Brokerage. TRREB
- C$3,188,0007 bd5 ba-- sqft1601 Venetia Dr, Oakville, ON L6L 1K8For SaleMLS ID #W13488172, ROYAL LEPAGE REAL ESTATE SERVICES LTD.. TRREB
- C$3,498,0004 bd5 ba3.5k sqft2458 Meadowood Cres, Oakville, ON L6L 1V6For SaleMLS ID #40848426, Brad Miller, Broker, Century 21 Miller Real Estate Ltd.. ITSO
- C$3,498,0004 bd5 ba-- sqft1551 Warland Rd, Oakville, ON L6L 1N4For SaleMLS ID #W13611774, REMAX YOUR COMMUNITY REALTY. TRREB
- C$2,080,0005 bd4 ba-- sqft1248 Bowman Dr, Oakville, ON L6M 3J5For SaleMLS ID #W13503642, HOMELIFE LANDMARK REALTY INC.. TRREB
- C$1,698,0003 bd3 ba-- sqft2442 Woburn Cres, Oakville, ON L6L 5E9For SaleMLS ID #W13591306, CENTURY 21 MILLER REAL ESTATE LTD.. TRREB
- C$1,948,0005 bd4 ba-- sqft2200 Brays Ln, Oakville, ON L6M 3J7For SaleMLS ID #W13131872, ROYAL LEPAGE REAL ESTATE SERVICES LTD.. TRREB
- C$2,650,0004 bd4 ba-- sqft427 Cairncroft Rd, Oakville, ON L6J 4N1For SaleMLS ID #W12723170, HOMELIFE LANDMARK REALTY INC.. TRREB
- C$2,079,0004 bd4 ba-- sqft269 Sunray Rd, Oakville, ON L6L 3R7For SaleMLS ID #W13068276, ROYAL LEPAGE REAL ESTATE SERVICES LTD.. TRREB
- C$2,749,9005 bd6 ba-- sqft296 Tuck Dr, Burlington, ON L7L 2R1For SaleMLS ID #W13550304, Royal LePage Real Estate Services Ltd., Brokerage. TRREB
- C$2,389,0007 bd6 ba-- sqft3251 Harasym Trl, Oakville, ON L6M 5N6New ConstructionMLS ID #W13428608, CENTURY 21 RED STAR REALTY INC.. TRREB
