Imagine The Classical Family Home Taste, Dressed In Modern Fashion, Sparkled By The Home Automation Technology Where Meticulous Design is in place. Live and Raise your kids Among Professional Neighbors and in The Right Schools. Ravines, Parks, Walking Trails. Entertain The Oasis Inside out. 4 Full Bedroom Suites With Walk-In Closets Combined With Ensuite Washrooms, Wall Mount Toilets & In-Wall Tanks, Wall Floating Vanities With Quartz Tops & Vessel Sinks. Marble. Porcelain, Hardwood, Quartzite, 180 Pounds Chandeliers, LED Pot Light and much more luxury materials used to enrich that Gem. Two Hide-a-Hose Central Vacuum Systems. About 4550Sf Of Total Luxury Finished Living Space. Walking Distance to Bronte Creek Provincial Park with Hiking & Biking, 1.8 Acre Outdoor Swimming Pool, Family Camping, Disc Golf Course and lots more.
For sale
C$2,749,900
3176 Stocksbridge Ave, Oakville, ON L6M 0A7
7beds
6baths
Single Family Residence
Built in ----
4,606 Square Feet Lot
$-- Zestimate®
C$--/sqft
C$-- HOA
What's special
Home automation technology
- 57 days |
- 11 |
- 0 |
Zillow last checked:
Listing updated:
Listed by:
RIGHT AT HOME REALTY INC.
Source: TRREB,MLS®#: W13435552 Originating MLS®#: Toronto Regional Real Estate Board
Originating MLS®#: Toronto Regional Real Estate BoardFacts & features
Interior
Bedrooms & bathrooms
- Bedrooms: 7
- Bathrooms: 6
Primary bedroom
- Level: Second
- Dimensions: 6 x 4.2
Bedroom
- Level: Basement
- Dimensions: 4.1 x 3.1
Bedroom 2
- Level: Second
- Dimensions: 6 x 3
Bedroom 2
- Level: Basement
- Dimensions: 3.4 x 2.9
Bedroom 3
- Level: Second
- Dimensions: 4.5 x 3.8
Bedroom 4
- Level: Second
- Dimensions: 4.5 x 2.9
Dining room
- Level: Main
- Dimensions: 4.1 x 2.4
Family room
- Level: Main
- Dimensions: 4.3 x 3.8
Foyer
- Level: Main
- Dimensions: 2.6 x 2.2
Kitchen
- Level: Basement
- Dimensions: 3.4 x 2.4
Kitchen
- Level: Main
- Dimensions: 6.8 x 2.7
Laundry
- Level: Basement
- Dimensions: 3.2 x 2
Laundry
- Level: Second
- Dimensions: 2 x 1.5
Living room
- Level: Main
- Dimensions: 5.9 x 3.3
Office
- Level: Main
- Dimensions: 3.6 x 3.5
Other
- Level: Main
- Dimensions: 2.8 x 1.7
Heating
- Forced Air, Gas
Cooling
- Central Air
Appliances
- Included: Built-In Oven, Countertop Range, Disposal, Water Heater
Features
- Central Vacuum, Floor Drain, Guest Accommodations, In-Law Capability, Separate Heating Controls, Water Meter, Upgraded Insulation
- Flooring: Carpet Free
- Basement: Development Potential,Finished,Partially Finished
- Has fireplace: Yes
- Fireplace features: Electric, Family Room, Natural Gas, Insert
Interior area
- Living area range: 3000-3500 null
Video & virtual tour
Property
Parking
- Total spaces: 5
- Parking features: Private, Garage Door Opener
- Has garage: Yes
Features
- Stories: 2
- Patio & porch: Porch
- Exterior features: Landscaped, Lighting, Privacy
- Pool features: None
- Waterfront features: None
Lot
- Size: 4,606 Square Feet
- Features: Campground, Electric Car Charger, Fenced Yard, Park, Skiing, School, Rectangular Lot
Details
- Additional structures: Fence - Full
- Parcel number: 249261089
- Other equipment: Air Exchanger
Construction
Type & style
- Home type: SingleFamily
- Property subtype: Single Family Residence
Materials
- Brick, Stucco (Plaster)
- Foundation: Concrete
- Roof: Flat,Shingle
Utilities & green energy
- Sewer: Sewer
Community & HOA
Community
- Security: Carbon Monoxide Detector(s), Security System, Smoke Detector(s), Heat Detector
Location
- Region: Oakville
Financial & listing details
- Annual tax amount: C$12,870
- Date on market: 6/12/2026
R
RIGHT AT HOME REALTY INC.
By pressing Contact Agent, you agree that the real estate professional identified above may call/text you about your search, which may involve use of automated means and pre-recorded/artificial voices. You don't need to consent as a condition of buying any property, goods, or services. Message/data rates may apply. You also agree to our Terms of Use. Zillow does not endorse any real estate professionals. We may share information about your recent and future site activity with your agent to help them understand what you're looking for in a home.
Price history
Price history is unavailable.
Public tax history
Tax history is unavailable.
Climate risks
Neighborhood: Palermo West
Nearby schools
GreatSchools rating
No schools nearby
We couldn't find any schools near this home.

- C$--4 bd4 ba4.7k sqft3161 Saddleworth Cres, Oakville, ON L6M0A8Off Market
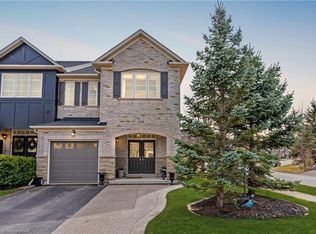
- C$1,310,0003 bd3 ba2.1k sqft2180 Whitworth Dr, Oakville, ON L6M0B2Sold
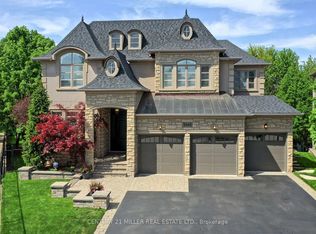
- C$--5 bd5 ba-- sqft3145 Saddleworth Cres, Oakville, ON L6M0A8Off Market
- C$1,399,0004 bd3 ba-- sqft3202 Epworth Cres, Oakville, ON L6M0B2New Construction

- C$1,990,0004 bd4 ba3.5k sqft2156 Colonel William Pkwy, Oakville, ON L6M0B8Sold
- C$2,050,0005 bd5 ba3.2k sqft2224 Colonel William Pkwy, Oakville, ON L6M0B6Sold
- C$2,149,0004 bd4 ba3.2k sqft3232 Ribble Cres, Oakville, ON L6M0B1For Sale
- C$2,829,9004 bd4 ba-- sqft2040 Bingley Cres, Oakville, ON L6M0E4For Sale
Similar homes
- C$2,799,0005 bd5 ba-- sqft3447 Liptay Ave, Oakville, ON L6M 0M7For Sale
 MLS ID #W13248446, REMAX YOUR COMMUNITY REALTY. TRREB
 - C$2,599,9994 bd5 ba-- sqft2149 Alderbrook Dr, Oakville, ON L6M 4Z3For Sale
 MLS ID #W13622864, ROYAL LEPAGE REAL ESTATE SERVICES LTD.. TRREB
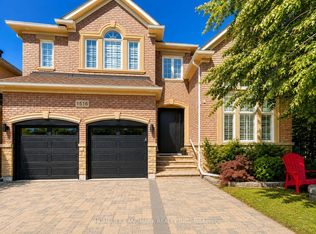
 - C$2,649,0005 bd5 ba-- sqft1516 Pinery Cres, Oakville, ON L6H 7J9For Sale
 MLS ID #W13646260, HOMELIFE LANDMARK REALTY INC.. TRREB
 - C$2,799,0005 bd5 ba-- sqft476 Tennyson Dr, Oakville, ON L6L 3Y8For Sale
 MLS ID #W13414950, DREAM HOME REALTY INC.. TRREB
 - C$2,378,0007 bd5 ba-- sqft2101 Westoak Trails Blvd, Oakville, ON L6M 3L2For SaleMLS ID #W13572434, RE/MAX ESCARPMENT REALTY INC.. TRREB
- C$1,999,9905 bd5 ba-- sqft95 Hoey Cres, Oakville, ON L6M 0X1For SaleMLS ID #W13648378, HOMELIFE LANDMARK REALTY INC.. TRREB
- C$3,300,0006 bd5 ba-- sqft442 Sherin Dr, Oakville, ON L6L 4J5For SaleMLS ID #W13496464, HOME AND BUSINESS REALTY. TRREB
- C$2,049,0006 bd4 ba-- sqft338 Woodale Ave, Oakville, ON L6K 2N7For SaleMLS ID #W13588766, REMAX YOUR COMMUNITY REALTY. TRREB
- C$3,299,9995 bd7 ba-- sqft2378 Rebecca St, Oakville, ON L6L 2A9New ConstructionMLS ID #W13605820, ROYAL LEPAGE CERTIFIED REALTY. TRREB
- C$2,850,0006 bd6 ba-- sqft7464 Leslie Rd W, Puslinch, ON N0B 2J0New ConstructionMLS ID #X13629130, RISING STAR REALTY LTD.. TRREB
- C$2,058,8004 bd5 ba-- sqft1360 Old English Ln, Oakville, ON L6M 2P8For SaleMLS ID #W13243778, HOMELIFE LANDMARK REALTY INC.. TRREB
- C$3,950,0006 bd4 ba-- sqft2115 Rebecca St, Oakville, ON L6L 2A4For SaleMLS ID #W13618002, HOMELIFE G1 REALTY INC.. TRREB
- C$2,190,0004 bd5 ba-- sqft167 Cherryhurst Rd, Oakville, ON L6M 0W1For SaleMLS ID #W13444804, ROYAL LEPAGE SIGNATURE REALTY. TRREB
- C$1,795,0005 bd6 ba-- sqft4039 Eternity Way, Oakville, ON L6H 3R4For SaleMLS ID #W13646620, HOMELIFE MAPLE LEAF REALTY LTD.. TRREB
- C$2,999,8885 bd5 ba-- sqft2152 Manor Hill Dr, Mississauga, ON L5M 5H9For SaleMLS ID #W13631230, HOMELIFE/MIRACLE REALTY LTD. TRREB
- C$1,995,0005 bd4 ba-- sqft428 Brookmill Rd, Oakville, ON L6J 5K5For SaleMLS ID #W13641782, RE/MAX ABOUTOWNE REALTY CORP.. TRREB
- C$1,649,9905 bd4 ba-- sqft2434 Blue Holly Cres, Oakville, ON L6M 4V4For SaleMLS ID #W13012582, CENTURY 21 HERITAGE GROUP LTD.. TRREB
- C$3,899,9005 bd5 ba-- sqft4180 Lakeshore Rd, Burlington, ON L7L 1A4For SaleMLS ID #W13647040, RE/MAX Escarpment Realty Inc., Brokerage. TRREB
- C$3,499,0005 bd7 ba-- sqft390 Sandhurst Dr, Oakville, ON L6L 4L3For SaleMLS ID #W13584794, SAM MCDADI REAL ESTATE INC.. TRREB
- C$2,210,0005 bd5 ba-- sqft3184 Meadow Marsh Cres, Oakville, ON L6H 0T2For SaleMLS ID #W13605632, ROYAL LEPAGE SIGNATURE REALTY. TRREB
