Custom contemporary masterpiece set on a rare, deep 150-foot lot in prime South Oakville, surrounded by prestigious multi-million-dollar estates. Spanning over 5,000 square feet of meticulously crafted total living space, this architectural home seamlessly blends European sophistication with cutting-edge modern luxury.Step inside to an breathtaking open-concept layout defined by soaring 20-foot ceilings in the grand foyer and main living room. The entire main floor features imported Italian Versace tile with integrated radiant floor heating, creating an ambiance of absolute refinement. The heart of the home is a chef-inspired gourmet kitchen equipped with dual marble islands, an extended breakfast bar, premium cabinetry, and an adjoining double-sided marble stone Dimplex fireplace with dual-mounted TV setups. A dramatic floor-to-ceiling marble waterfall feature wall serves as a stunning visual centerpiece.Ascend the architectural floating glass staircase to the second level, where you will find 4 spacious bedroom suites. Every bedroom boasts its own private heated-floor ensuite bathroom and tailored custom closet built-ins. The primary retreat offers a tranquil sanctuary featuring a private walk-out balcony and a lavish spa-like ensuite with a deep standalone soaking tub.The bright, sun-filled walk-out lower level expands your living options with 9-foot ceilings and oversized windows throughout. It includes a spacious open-concept recreation room, a 5th bedroom ideal for a nanny or guest suite, 2 additional bathrooms, and pre-plumbed rough-ins ready for a future second kitchen or custom wet bar.Located minutes from elite private schools, Oakville Harbour, downtown boutiques, fine dining, parks, and major transit routes. Uncompromising quality, world-class finishes, and an unbeatable South Oakville address!
New construction
C$3,299,999
2378 Rebecca St, Oakville, ON L6L 2A9
5beds
7baths
Single Family Residence
Built in ----
7,517 Square Feet Lot
$-- Zestimate®
C$--/sqft
C$-- HOA
What's special
Breathtaking open-concept layoutChef-inspired gourmet kitchenDual marble islandsExtended breakfast barPremium cabinetryArchitectural floating glass staircaseTailored custom closet built-ins
- 5 days |
- 23 |
- 0 |
Zillow last checked:
Listing updated:
Listed by:
ROYAL LEPAGE CERTIFIED REALTY
Source: TRREB,MLS®#: W13605820 Originating MLS®#: Toronto Regional Real Estate Board
Originating MLS®#: Toronto Regional Real Estate BoardFacts & features
Interior
Bedrooms & bathrooms
- Bedrooms: 5
- Bathrooms: 7
Primary bedroom
- Description: Primary Bedroom
- Level: Upper
- Area: 23.67 Square Meters
- Area source: Other
- Dimensions: 5.18 x 4.57
Bedroom
- Description: Bedroom
- Level: Basement
- Area: 16.73 Square Meters
- Area source: Other
- Dimensions: 4.57 x 3.66
Bedroom 2
- Description: Bedroom 2
- Level: Upper
- Area: 14.69 Square Meters
- Area source: Other
- Dimensions: 4.15 x 3.54
Bedroom 3
- Description: Bedroom 3
- Level: Upper
- Area: 13.4 Square Meters
- Area source: Other
- Dimensions: 3.66 x 3.66
Bedroom 4
- Description: Bedroom 4
- Level: Upper
- Area: 13.27 Square Meters
- Area source: Other
- Dimensions: 3.35 x 3.96
Dining room
- Description: Dining Room
- Level: Main
- Area: 16.35 Square Meters
- Area source: Other
- Dimensions: 4.88 x 3.35
Kitchen
- Description: Kitchen
- Level: Main
- Area: 44.03 Square Meters
- Area source: Other
- Dimensions: 8.50 x 5.18
Kitchen
- Description: Kitchen
- Level: Basement
- Area: 25.28 Square Meters
- Area source: Other
- Dimensions: 4.88 x 5.18
Laundry
- Description: Laundry
- Level: Upper
- Area: 0 Square Meters
- Area source: Other
Living room
- Description: Living Room
- Level: Main
- Area: 19.4 Square Meters
- Area source: Other
- Dimensions: 5.30 x 3.66
Recreation
- Description: Recreation
- Level: Basement
- Area: 34.21 Square Meters
- Area source: Other
- Dimensions: 7.01 x 4.88
Heating
- Forced Air, Gas
Cooling
- Central Air
Appliances
- Included: Built-In Oven
Features
- Central Vacuum
- Basement: Finished,Walk-Up Access
- Has fireplace: Yes
- Fireplace features: Natural Gas
Interior area
- Living area range: 3500-5000 null
Video & virtual tour
Property
Parking
- Total spaces: 4
- Parking features: Private Double, Garage Door Opener
- Has attached garage: Yes
Features
- Stories: 2
- Pool features: None
Lot
- Size: 7,517 Square Feet
Details
- Parcel number: 24759000
Construction
Type & style
- Home type: SingleFamily
- Property subtype: Single Family Residence
Materials
- Metal/Steel Siding, Stucco (Plaster)
- Foundation: Poured Concrete
- Roof: Flat,Membrane
Condition
- New Construction
- New construction: Yes
Utilities & green energy
- Sewer: Sewer
Community & HOA
Community
- Security: Alarm System, Smoke Detector(s)
Location
- Region: Oakville
Financial & listing details
- Annual tax amount: C$15,373
- Date on market: 7/25/2026
ROYAL LEPAGE CERTIFIED REALTY
ROYAL LEPAGE CERTIFIED REALTY
By pressing Contact Agent, you agree that the real estate professional identified above may call/text you about your search, which may involve use of automated means and pre-recorded/artificial voices. You don't need to consent as a condition of buying any property, goods, or services. Message/data rates may apply. You also agree to our Terms of Use. Zillow does not endorse any real estate professionals. We may share information about your recent and future site activity with your agent to help them understand what you're looking for in a home.
Price history
Price history is unavailable.
Public tax history
Tax history is unavailable.
Climate risks
Neighborhood: Bronte
Nearby schools
GreatSchools rating
No schools nearby
We couldn't find any schools near this home.
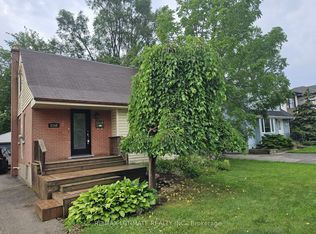
- C$--2 bd3 ba-- sqft2358 Rebecca St, Oakville, ON L6L2A9Off Market
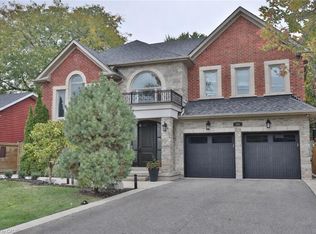
- C$2,950,0005 bd5 ba3.8k sqft253 Jones St, Oakville, ON L6L3G5Sold
- C$---- bd-- ba-- sqft223 Jennings Cres, Oakville, ON L6L1W2Off Market
- C$---- bd-- ba-- sqft256 Cherryhill Rd, Oakville, ON L6L3E4Off Market
- C$---- bd-- ba-- sqft2454 Rebecca St, Oakville, ON L6L2B2Off Market
- C$4,280,0004 bd4 ba-- sqft288 Vance Dr, Oakville, ON L6L3L2For Sale
- C$3,199,0006 bd6 ba-- sqft2488 Bridge Rd, Oakville, ON L6L2H2For Sale
- C$---- bd-- ba-- sqft2422 Ventura Dr, Oakville, ON L6L2H4Off Market
Similar homes
- C$3,199,0006 bd6 ba-- sqft2488 Bridge Rd, Oakville, ON L6L 2H2For Sale
 MLS ID #W13588684, RE/MAX ESCARPMENT REALTY INC.. TRREB
 - C$3,498,0004 bd5 ba3.5k sqft2458 Meadowood Cres, Oakville, ON L6L 1V6For Sale
 MLS ID #40848426, Brad Miller, Broker, Century 21 Miller Real Estate Ltd.. ITSO
 - C$3,950,0006 bd4 ba-- sqft2115 Rebecca St, Oakville, ON L6L 2A4For Sale
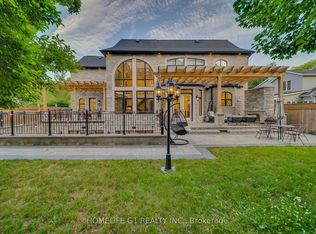 MLS ID #W13618002, HOMELIFE G1 REALTY INC.. TRREB
 - C$3,498,0004 bd5 ba-- sqft1551 Warland Rd, Oakville, ON L6L 1N4For Sale
 MLS ID #W13611774, REMAX YOUR COMMUNITY REALTY. TRREB
 - C$3,300,0006 bd5 ba-- sqft442 Sherin Dr, Oakville, ON L6L 4J5For SaleMLS ID #W13496464, HOME AND BUSINESS REALTY. TRREB
- C$3,499,0005 bd6 ba-- sqft3119 Victoria St, Oakville, ON L6L 1K3For SaleMLS ID #W13527768, ROYAL LEPAGE REAL ESTATE SERVICES LTD.. TRREB
- C$3,499,0005 bd7 ba-- sqft390 Sandhurst Dr, Oakville, ON L6L 4L3For SaleMLS ID #W13584794, SAM MCDADI REAL ESTATE INC.. TRREB
- C$2,949,0005 bd6 ba4.2k sqft390 Seaton Dr, Oakville, ON L6L 3Y2For SaleMLS ID #40828660, Christopher Invidiata, Salesperson, RE/MAX Aboutowne Realty Corp.. ITSO
- C$2,619,9005 bd5 ba3.2k sqft2470 Applewood Dr, Oakville, ON L6L 1V9For SaleMLS ID #40836553, Matt Maguire, Salesperson, Royal LePage Burloak Real Estate Services. ITSO
- C$2,699,0005 bd6 ba3.2k sqft175 Burloak Dr W, Oakville, ON L6L 6S7For SaleMLS ID #40850447, Rina Di Risio, Salesperson, Royal LePage Real Estate Services Ltd.. ITSO
- C$3,049,0005 bd5 ba-- sqft168 Walby Dr, Oakville, ON L6L 4E2For SaleMLS ID #W13536352, CENTURY 21 MILLER REAL ESTATE LTD.. TRREB
- C$3,400,0006 bd5 ba-- sqft431 Seaton Dr, Oakville, ON L6L 3Y3For SaleMLS ID #W13112236, RE/MAX REALTY SPECIALISTS INC.. TRREB
- C$2,389,0006 bd5 ba-- sqft519 3rd Line, Oakville, ON L6L 4A8For SaleMLS ID #W13617136, RE/MAX REALTY SERVICES INC.. TRREB
- C$2,899,0004 bd4 ba3.1k sqft1387 Willowdown Rd, Oakville, ON L6L 1X2For SaleMLS ID #40847622, Rina Di Risio, Salesperson, Royal LePage Real Estate Services Ltd.. ITSO
- C$3,388,5005 bd7 ba3.4k sqft436 Willis Dr, Oakville, ON L6L 4V5For SaleMLS ID #40826865, Betsy Wang, Broker, RE/MAX Escarpment Realty Inc.. ITSO
- C$2,749,0006 bd6 ba-- sqft493 Tipperton Cres, Oakville, ON L6L 5E1For SaleMLS ID #W13550880, LPT REALTY. TRREB
- C$3,849,9995 bd4 ba4.1k sqft408 Saville Cres, Oakville, ON L6L 3T8For SaleMLS ID #40845590, Christopher Invidiata, Salesperson, RE/MAX Aboutowne Realty Corp.. ITSO
- C$3,000,0005 bd5 ba-- sqft1337 Waverly Ave, Oakville, ON L6L 2S4New ConstructionMLS ID #W12990848, KELLER WILLIAMS REFERRED URBAN REALTY. TRREB
- C$2,599,9004 bd5 ba-- sqft1404 Wren Ave, Oakville, ON L6L 2V6New ConstructionMLS ID #W13598276, SOURCE 4 REALTY INC.. TRREB
- C$2,998,0005 bd6 ba-- sqft1298 Pinegrove Rd, Oakville, ON L6L 2X3For SaleMLS ID #W13417780, RE/MAX ESCARPMENT REALTY INC.. TRREB
