In the lakeside community situated in the most desirable Town of Oakville, this meticulously designed and built modern-style luxury home is surrounded by top-rated schools, parks, community centres and shopping malls; Every detail inside the house reflects exceptional craftsmanship; The entire house features high-end appliances and materials; The central intelligent control system enables you to tailor the environment to your comfort even before stepping inside the house.; The professionally designed and constructed backyard allows you to enjoy a leisurely country life without leaving the comfort of your home; Heated hardwood flooring in almost every room, making the cold winter days warm and inviting; Expansive floor-to-ceiling windows throughout allow sunlight and greenery to be visible at any time; A masterpiece that seamlessly blends nature and modernity! **EXTRAS** Jaggenau 36' Cooktop, Ariston Drawer Fridge X2, Aeg 1 Wall Integrated Oven & Steam Oven, Integrated Liebherr Fridge X3, Integrated Liebherr Freezer, Falmec 1200 CFM Hood Exhaust, Control For Automation, Window Coverings, Automated Blinds
For sale
C$4,280,000
288 Vance Dr, Oakville, ON L6L 3L2
4beds
4baths
Single Family Residence
Built in ----
0.28 Acres Lot
$-- Zestimate®
C$--/sqft
C$-- HOA
What's special
Exceptional craftsmanshipHigh-end appliances and materialsCentral intelligent control systemExpansive floor-to-ceiling windows throughoutIntegrated liebherr freezerControl for automationWindow coverings
- 47 days |
- 23 |
- 0 |
Zillow last checked:
Listing updated:
Listed by:
AIMHOME REALTY INC.
Source: TRREB,MLS®#: W13467354 Originating MLS®#: Toronto Regional Real Estate Board
Originating MLS®#: Toronto Regional Real Estate BoardFacts & features
Interior
Bedrooms & bathrooms
- Bedrooms: 4
- Bathrooms: 4
Heating
- Forced Air, Gas
Cooling
- Central Air
Appliances
- Included: Water Heater Owned
Features
- Central Vacuum
- Flooring: Carpet Free
- Basement: Finished
- Has fireplace: Yes
Interior area
- Living area range: 3000-3500 null
Property
Parking
- Total spaces: 12
- Parking features: Garage
- Has garage: Yes
Features
- Pool features: None
Lot
- Size: 0.28 Acres
- Features: Pie Shaped Lot
Details
- Parcel number: 247650122
- Other equipment: Ventilation System
Construction
Type & style
- Home type: SingleFamily
- Architectural style: Contemporary
- Property subtype: Single Family Residence
Materials
- Brick, Stucco (Plaster)
- Foundation: Concrete
- Roof: Shingle
Utilities & green energy
- Sewer: Sewer
Community & HOA
Location
- Region: Oakville
Financial & listing details
- Annual tax amount: C$16,177
- Date on market: 6/19/2026
A
AIMHOME REALTY INC.
By pressing Contact Agent, you agree that the real estate professional identified above may call/text you about your search, which may involve use of automated means and pre-recorded/artificial voices. You don't need to consent as a condition of buying any property, goods, or services. Message/data rates may apply. You also agree to our Terms of Use. Zillow does not endorse any real estate professionals. We may share information about your recent and future site activity with your agent to help them understand what you're looking for in a home.
Price history
Price history is unavailable.
Public tax history
Tax history is unavailable.
Climate risks
Neighborhood: Bronte
Nearby schools
GreatSchools rating
No schools nearby
We couldn't find any schools near this home.
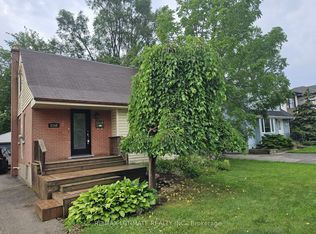
- C$--2 bd3 ba-- sqft2358 Rebecca St, Oakville, ON L6L2A9Off Market
- C$---- bd-- ba-- sqft2422 Ventura Dr, Oakville, ON L6L2H4Off Market
- C$--4 bd4 ba3k sqft257 Sunrise Cres, Oakville, ON L6L3L4Off Market
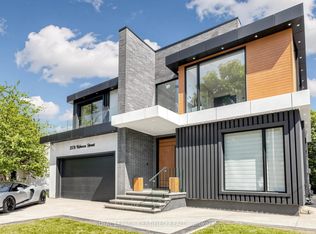
- C$3,299,9995 bd7 ba-- sqft2378 Rebecca St, Oakville, ON L6L2A9New Construction
- C$---- bd-- ba-- sqft222 Vance Dr, Oakville, ON L6L3L1Off Market
- C$---- bd-- ba-- sqft223 Jennings Cres, Oakville, ON L6L1W2Off Market
- C$--4 bd3 ba-- sqft214 Vance Dr, Oakville, ON L6L3L1Off Market
- C$1,430,0004 bd2 ba1.2k sqft2294 Yolanda Dr, Oakville, ON L6L2H8Sold
Similar homes
- C$3,950,0006 bd4 ba-- sqft2115 Rebecca St, Oakville, ON L6L 2A4For Sale
 MLS ID #W13618002, HOMELIFE G1 REALTY INC.. TRREB
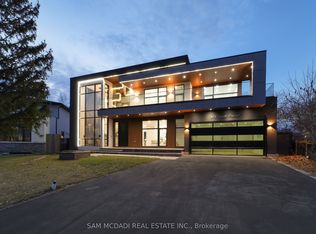
 - C$4,450,0005 bd6 ba-- sqft468 Saville Cres, Oakville, ON L6L 3V1New Construction
 MLS ID #W13591888, SAM MCDADI REAL ESTATE INC.. TRREB
 - C$3,299,9995 bd7 ba-- sqft2378 Rebecca St, Oakville, ON L6L 2A9New ConstructionMLS ID #W13605820, ROYAL LEPAGE CERTIFIED REALTY. TRREB
- C$3,088,0006 bd6 ba-- sqft1374 Tansley Dr, Oakville, ON L6L 2N4New Construction
 MLS ID #W13640460, ROYAL LEPAGE CERTIFIED REALTY. TRREB
 - C$4,399,0006 bd8 ba-- sqft1042 Bridge Rd, Oakville, ON L6L 2B5For SaleMLS ID #W13466488, BONNATERA REALTY. TRREB
- C$4,790,0004 bd8 ba-- sqft3425 Lakeshore Rd W, Oakville, ON L6L 0A3For SaleMLS ID #W12774104, NU STREAM REALTY (TORONTO) INC.. TRREB
- C$3,399,0004 bd5 ba-- sqft1310 Duncan Rd, Oakville, ON L6J 2P8For SaleMLS ID #W13631292, Re/Max Hallmark Realty Ltd.. TRREB
- C$3,098,8885 bd6 ba-- sqft2359 Saw Whet Blvd, Oakville, ON L6M 5M8For SaleMLS ID #W13614454, RE/MAX ABOUTOWNE REALTY CORP.. TRREB
- C$3,499,0005 bd5 ba-- sqft176 Weybourne Rd, Oakville, ON L6K 2T8For SaleMLS ID #W13578190, RE/MAX REAL ESTATE CENTRE INC.. TRREB
- C$2,499,0004 bd3 ba-- sqft513 Maplehurst Ave, Oakville, ON L6L 4Y8For SaleMLS ID #W13594110, RE/MAX ESCARPMENT REALTY INC.. TRREB
- C$3,995,0005 bd5 ba-- sqft4507 Lakeshore Rd, Burlington, ON L7L 1B3For SaleMLS ID #W13089140, Real Broker Ontario Ltd.. TRREB
- C$3,300,0006 bd5 ba-- sqft442 Sherin Dr, Oakville, ON L6L 4J5For SaleMLS ID #W13496464, HOME AND BUSINESS REALTY. TRREB
- C$2,749,0006 bd6 ba-- sqft493 Tipperton Cres, Oakville, ON L6L 5E1For SaleMLS ID #W13550880, LPT REALTY. TRREB
- C$2,599,9004 bd5 ba-- sqft1404 Wren Ave, Oakville, ON L6L 2V6New ConstructionMLS ID #W13598276, SOURCE 4 REALTY INC.. TRREB
- C$4,999,3695 bd7 ba-- sqft150 Wolfdale Ave, Oakville, ON L6L 4S1For SaleMLS ID #W13571822, EXP REALTY. TRREB
- C$4,895,0004 bd4 ba-- sqft1516 Duncan Rd, Oakville, ON L6J 2R3For SaleMLS ID #W13519952, SAM MCDADI REAL ESTATE INC.. TRREB
- C$2,160,0004 bd3 ba-- sqft1224 Willowbrook Dr, Oakville, ON L6L 2K1For SaleMLS ID #W13527638, REAL ONE REALTY INC.. TRREB
- C$3,950,0005 bd7 ba-- sqft1225 Baldwin Dr, Oakville, ON L6J 2W4For SaleMLS ID #W13538450, Re/Max Hallmark Realty Ltd.. TRREB
- C$3,000,0005 bd5 ba-- sqft1337 Waverly Ave, Oakville, ON L6L 2S4New ConstructionMLS ID #W12990848, KELLER WILLIAMS REFERRED URBAN REALTY. TRREB
- C$3,148,0005 bd5 ba-- sqft1403 Wren Ave, Oakville, ON L6L 2V7For SaleMLS ID #W13440404, RE/MAX HALLMARK REALTY LTD.. TRREB
