Architect-designed. Never lived in. Statement residence in Bronte. Crafted by Ni Ni (B.C.I.N. #41885), this custom contemporary sits on a rare pie-shaped lot with exceptional rear width and privacy, minutes to Lake Ontario, Bronte Marina and waterfront trails. Not builder-grade-designed, permitted and executed to a cohesive architectural vision. The home offers 5 bedrooms, 6 bathrooms and a dedicated pet spa. A grand foyer opens to an open-concept living area anchored by a dramatic 23-ft floor-to-ceiling window wall. Premium aluminum gliding windows with German hardware, engineered white oak flooring and ambient pot lighting enhance the bright, airy feel. Chef-inspired kitchen with top-of-the-line Dacor appliances, custom cabinetry, Calacatta marble backsplash, pot filler and a waterfall island. Napoleon fireplaces in living and family rooms. Main floor guest suite with private ensuite; private office with separate backyard entrance. Cambridge hydraulic elevator to all levels. Upstairs: three bedrooms with spa-inspired ensuites, walk-in closets and 12 ft 3 in ceilings. Fully finished walkout lower level with radiant heated floors (ready), home theatre, recreation space, full kitchen/bar, guest suite, oversized cold storage and direct backyard access via premium aluminum doors. Exterior: fully fenced yard with aluminum perimeter and frameless glass railings; large inground pool with heating provisions; heated driveway permit approved. Systems and extras: Control4 automation (3 iPads), whole-home audio, security system, central vacuum, 3 fireplaces, 4 skylights, BBQ rough-in and parking for up to 8 vehicles. A rare, meticulously executed contemporary home offering luxury, functionality and proximity to Bronte's waterfront lifestyle.
New construction
C$4,450,000
468 Saville Cres, Oakville, ON L6L 3V1
5beds
6baths
Single Family Residence
Built in ----
10,451 Square Feet Lot
$-- Zestimate®
C$--/sqft
C$-- HOA
What's special
Dedicated pet spaGrand foyerEngineered white oak flooringAmbient pot lightingChef-inspired kitchenTop-of-the-line dacor appliancesCustom cabinetry
- 24 days |
- 117 |
- 1 |
Zillow last checked:
Listing updated:
Listed by:
SAM MCDADI REAL ESTATE INC.
Source: TRREB,MLS®#: W13591888 Originating MLS®#: Toronto Regional Real Estate Board
Originating MLS®#: Toronto Regional Real Estate BoardFacts & features
Interior
Bedrooms & bathrooms
- Bedrooms: 5
- Bathrooms: 6
Primary bedroom
- Level: Second
- Dimensions: 5.09 x 4.67
Bedroom
- Level: Second
- Dimensions: 5.32 x 3.9
Bedroom
- Level: Second
- Dimensions: 3.92 x 3.87
Bedroom
- Level: Basement
- Dimensions: 4.46 x 3.9
Den
- Level: Basement
- Dimensions: 3.59 x 4.6
Dining room
- Level: Main
- Dimensions: 5.86 x 5.05
Family room
- Level: Main
- Dimensions: 7.09 x 7.09
Kitchen
- Level: Main
- Dimensions: 5.88 x 4.25
Kitchen
- Level: Main
- Dimensions: 1.54 x 1.51
Laundry
- Level: Second
- Dimensions: 1.89 x 2.57
Living room
- Level: Main
- Dimensions: 4.6 x 4.03
Media room
- Level: Basement
- Dimensions: 3.59 x 8.81
Mud room
- Level: Main
- Dimensions: 1.85 x 4.38
Office
- Level: Main
- Dimensions: 3.89 x 3.84
Office
- Level: Basement
- Dimensions: 6.71 x 7.26
Other
- Level: Basement
- Dimensions: 3.7 x 2.9
Recreation
- Level: Basement
- Dimensions: 7.28 x 11.64
Heating
- Forced Air, Gas
Cooling
- Central Air
Appliances
- Included: Built-In Oven
Features
- Guest Accommodations, Storage
- Flooring: Carpet Free
- Basement: Finished with Walk-Out,Full
- Has fireplace: Yes
- Fireplace features: Family Room, Living Room, Electric, Natural Gas
Interior area
- Living area range: 3500-5000 null
Video & virtual tour
Property
Parking
- Total spaces: 8
- Parking features: Private Double, Garage Door Opener
- Has garage: Yes
Accessibility
- Accessibility features: Elevator
Features
- Stories: 2
- Exterior features: Seasonal Living, Landscaped
- Has private pool: Yes
- Pool features: In Ground
Lot
- Size: 10,451 Square Feet
- Features: School, Park, Place Of Worship, Fenced Yard, Public Transit, Pie Shaped Lot
Details
- Additional structures: Fence - Full
- Parcel number: 248510155
- Other equipment: Sump Pump
Construction
Type & style
- Home type: SingleFamily
- Property subtype: Single Family Residence
Materials
- Stucco (Plaster), Aluminum Siding
- Foundation: Poured Concrete
- Roof: Asphalt Rolled
Condition
- New construction: Yes
Utilities & green energy
- Sewer: Sewer
Community & HOA
Community
- Security: Carbon Monoxide Detector(s), Alarm System, Security System
Location
- Region: Oakville
Financial & listing details
- Annual tax amount: C$12,076
- Date on market: 7/22/2026
Price history
Price history is unavailable.
Public tax history
Tax history is unavailable.
Climate risks
Neighborhood: Bronte
Nearby schools
GreatSchools rating
No schools nearby
We couldn't find any schools near this home.
- C$989,9003 bd1 ba-- sqft474 Seaton Dr, Oakville, ON L6L3Y5For Sale

- C$1,100,0003 bd1 ba1k sqft469 Scarsdale Cres, Oakville, ON L6L3W8Sold
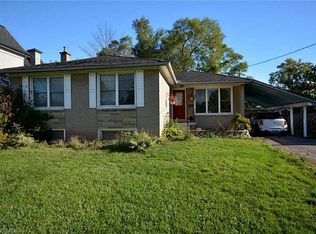
- C$1,9992 bd1 ba-- sqft2085 Bridge Rd #BASEMENT, Oakville, ON L6L2E8For Rent
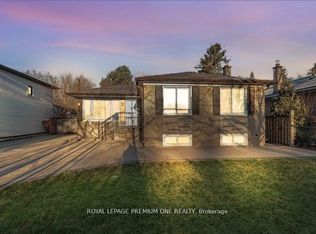
- C$3,400,0006 bd5 ba-- sqft431 Seaton Dr, Oakville, ON L6L3Y3For Sale

- C$2,4993 bd1 ba-- sqft426 Seaton Dr, Oakville, ON L6L3Y4For Rent
- C$---- bd-- ba-- sqft2122 Bridge Rd, Oakville, ON L6L2G1Off Market
- C$4,5005 bd4 ba-- sqft2117 Bridge Rd, Oakville, ON L6L2E8For Rent
- C$--5 bd5 ba5.5k sqft408 Saville Cres, Oakville, ON L6L3T8Off Market
Similar homes
- C$4,850,8505 bd6 ba-- sqft3168 Lakeshore Rd W, Oakville, ON L6L 1J6For Sale
 MLS ID #W13664174, RE/MAX REALTY ENTERPRISES INC.. TRREB
 - C$3,400,0006 bd5 ba-- sqft431 Seaton Dr, Oakville, ON L6L 3Y3For SaleMLS ID #W13112236, RE/MAX REALTY SPECIALISTS INC.. TRREB
- C$4,498,0006 bd7 ba-- sqft584 4th Line, Oakville, ON L6L 5A7New Construction
 MLS ID #W13162726, SAM MCDADI REAL ESTATE INC.. TRREB
 - C$4,350,0004 bd6 ba-- sqft489 Lakeshore Rd W, Oakville, ON L6K 1G4For Sale
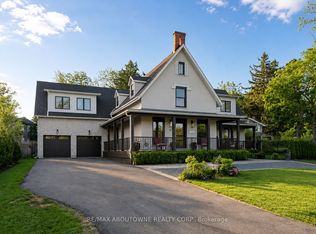 MLS ID #W13233446, RE/MAX ABOUTOWNE REALTY CORP.. TRREB
 - C$3,088,0006 bd6 ba-- sqft1374 Tansley Dr, Oakville, ON L6L 2N4New ConstructionMLS ID #W13640460, ROYAL LEPAGE CERTIFIED REALTY. TRREB
- C$2,389,0006 bd5 ba-- sqft519 3rd Line, Oakville, ON L6L 4A8For SaleMLS ID #W13617136, RE/MAX REALTY SERVICES INC.. TRREB
- C$3,300,0006 bd5 ba-- sqft442 Sherin Dr, Oakville, ON L6L 4J5For SaleMLS ID #W13496464, HOME AND BUSINESS REALTY. TRREB
- C$3,995,0005 bd7 ba-- sqft321 Morden Rd, Oakville, ON L6K 2S6New ConstructionMLS ID #W13463264, RE/MAX REALTRON BARRY COHEN HOMES INC.. TRREB
- C$3,499,0005 bd7 ba-- sqft390 Sandhurst Dr, Oakville, ON L6L 4L3For SaleMLS ID #W13584794, SAM MCDADI REAL ESTATE INC.. TRREB
- C$3,299,9995 bd7 ba-- sqft2378 Rebecca St, Oakville, ON L6L 2A9New ConstructionMLS ID #W13605820, ROYAL LEPAGE CERTIFIED REALTY. TRREB
- C$3,499,0005 bd5 ba-- sqft176 Weybourne Rd, Oakville, ON L6K 2T8For SaleMLS ID #W13578190, RE/MAX REAL ESTATE CENTRE INC.. TRREB
- C$3,199,0006 bd6 ba-- sqft2488 Bridge Rd, Oakville, ON L6L 2H2For SaleMLS ID #W13625674, RE/MAX ESCARPMENT REALTY INC.. TRREB
- C$3,598,0005 bd6 ba-- sqft369 Wade St, Oakville, ON L6K 2A4For SaleMLS ID #W13481348, RE/MAX ESCARPMENT REALTY INC.. TRREB
- C$3,000,0005 bd5 ba-- sqft1337 Waverly Ave, Oakville, ON L6L 2S4New ConstructionMLS ID #W12990848, KELLER WILLIAMS REFERRED URBAN REALTY. TRREB
- C$3,148,0005 bd5 ba-- sqft1403 Wren Ave, Oakville, ON L6L 2V7For SaleMLS ID #W13440404, RE/MAX HALLMARK REALTY LTD.. TRREB
- C$4,750,0006 bd8 ba-- sqft417 Union St, Oakville, ON L6J 1E7For SaleMLS ID #W13023762, SAM MCDADI REAL ESTATE INC.. TRREB
- C$4,895,0004 bd4 ba-- sqft1516 Duncan Rd, Oakville, ON L6J 2R3For SaleMLS ID #W13519952, SAM MCDADI REAL ESTATE INC.. TRREB
- C$3,998,9004 bd4 ba-- sqft36 Anderson St, Oakville, ON L6K 1A5For SaleMLS ID #W12992608, Royal LePage Real Estate Services Ltd., Brokerage. TRREB
- C$3,999,0005 bd7 ba-- sqft362 Meadow Wood Ln, Mississauga, ON L5J 2S9New ConstructionMLS ID #W13579612, SAM MCDADI REAL ESTATE INC.. TRREB
- C$2,498,0004 bd4 ba-- sqft2363 Yolanda Dr, Oakville, ON L6L 2H9For SaleMLS ID #W13447274, Royal LePage Realty Plus Oakville, Brokerage. TRREB
