Welcome to 417 Union Street, an exceptional modern home nestled in the heart of prestigious Old Oakville. Completed in 2023, this one-of-a-kind residence blends modern farmhouse inspiration with refined contemporary and traditional design elements, creating a home that is both striking and timeless. The modern farmhouse exterior showcases clean lines, black-framed windows, and a harmonious mix of materials, complemented by a covered porch, professionally landscaped front and back yards, and a stone six-car driveway. The backyard offers a private retreat with a deck, stone patio, and custom garden shed. Inside, the home is filled with natural light and defined by a modern, sleek interior. Wide-plank engineered hardwood flooring, custom ceilings with integrated LED lighting, and large-format matte tiles elevate the main living areas. The chef-inspired kitchen features quartz countertops and backsplash, an oversized centre island, built-in Bosch appliances, and a convenient adjoining servery. A tiered maple staircase with glass railings leads to the upper level, where skylights continue the home's bright and airy feel. The expansive primary suite spans over 700 square feet and offers two walk-in closets and a luxurious five-piece ensuite with double vanity, freestanding tub, and glass-enclosed rainfall shower. Three additional bedrooms each include their own custom three-piece ensuite with modern walk-in showers. The fully finished lower level adds outstanding versatility with a second kitchen, large recreation room, two additional bedrooms with ensuites, and a powder room. Additional highlights include an elevator servicing all three levels, 10-ft ceilings on the main and lower levels, pot lights, blackout blinds, built-in speakers, and a security system. Ideally located minutes from Lake Ontario, parks, trails, Oakville GO, the QEW, and top-ranked schools including Appleby College, this home delivers modern luxury, thoughtful design, and an exceptional lifestyle.
For sale
C$4,750,000
417 Union St, Oakville, ON L6J 1E7
6beds
8baths
Single Family Residence
Built in ----
7,330 Square Feet Lot
$-- Zestimate®
C$--/sqft
C$-- HOA
What's special
- 88 days |
- 59 |
- 2 |
Zillow last checked:
Listing updated:
Listed by:
SAM MCDADI REAL ESTATE INC.
Source: TRREB,MLS®#: W13023762 Originating MLS®#: Toronto Regional Real Estate Board
Originating MLS®#: Toronto Regional Real Estate BoardFacts & features
Interior
Bedrooms & bathrooms
- Bedrooms: 6
- Bathrooms: 8
Primary bedroom
- Level: Second
- Dimensions: 4.76 x 5.05
Bedroom
- Level: Second
- Dimensions: 3.98 x 3.85
Bedroom
- Level: Basement
- Dimensions: 4.1 x 4.62
Bedroom
- Level: Basement
- Dimensions: 6.67 x 3.96
Bedroom
- Level: Second
- Dimensions: 4.08 x 5.31
Bedroom
- Level: Second
- Dimensions: 4.76 x 5.06
Dining room
- Level: Main
- Dimensions: 3.98 x 5.16
Kitchen
- Level: Main
- Dimensions: 6.14 x 5.04
Kitchen
- Level: Basement
- Dimensions: 4.55 x 4.81
Laundry
- Level: Second
- Dimensions: 1.52 x 2.78
Living room
- Level: Main
- Dimensions: 4.87 x 4.55
Mud room
- Level: Main
- Dimensions: 2.47 x 2.03
Office
- Level: Main
- Dimensions: 4.51 x 3.08
Recreation
- Level: Basement
- Dimensions: 4.02 x 7.92
Heating
- Forced Air, Gas
Cooling
- Central Air
Appliances
- Included: Bar Fridge, Built-In Oven, Countertop Range, Water Heater Owned
Features
- In-Law Suite, Storage
- Flooring: Carpet Free
- Basement: Finished,Full,Separate Entrance
- Has fireplace: Yes
- Fireplace features: Living Room
Interior area
- Living area range: 3000-3500 null
Video & virtual tour
Property
Parking
- Total spaces: 6
- Parking features: Private Double, Garage Door Opener
- Has garage: Yes
Accessibility
- Accessibility features: Elevator
Features
- Stories: 2
- Patio & porch: Deck, Patio, Porch
- Exterior features: Awning(s), Landscaped, Lighting
- Pool features: None
Lot
- Size: 7,330 Square Feet
- Features: Lake/Pond, Park, Marina, Fenced Yard, Rec./Commun.Centre, School, Rectangular Lot
Details
- Additional structures: Fence - Full, Garden Shed
- Parcel number: 247800139
Construction
Type & style
- Home type: SingleFamily
- Property subtype: Single Family Residence
Materials
- Metal/Steel Siding
- Foundation: Poured Concrete
- Roof: Fibreglass Shingle
Utilities & green energy
- Sewer: Sewer
Community & HOA
Community
- Security: Carbon Monoxide Detector(s), Smoke Detector(s), Security System
Location
- Region: Oakville
Financial & listing details
- Annual tax amount: C$23,762
- Date on market: 4/21/2026
SAM MCDADI REAL ESTATE INC.
SAM MCDADI REAL ESTATE INC.
By pressing Contact Agent, you agree that the real estate professional identified above may call/text you about your search, which may involve use of automated means and pre-recorded/artificial voices. You don't need to consent as a condition of buying any property, goods, or services. Message/data rates may apply. You also agree to our Terms of Use. Zillow does not endorse any real estate professionals. We may share information about your recent and future site activity with your agent to help them understand what you're looking for in a home.
Price history
Price history is unavailable.
Public tax history
Tax history is unavailable.
Climate risks
Neighborhood: Old Oakville
Nearby schools
GreatSchools rating
No schools nearby
We couldn't find any schools near this home.
- C$--4 bd7 ba-- sqft46 1st St, Oakville, ON L6J3R3Off Market
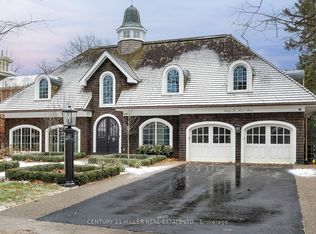
- C$--4 bd6 ba-- sqft47 Allan St, Oakville, ON L6J3M7Off Market
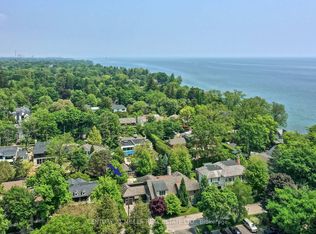
- C$6,975,0003 bd4 ba2.4k sqft21 2nd St, Oakville, ON L6J3T1For Sale
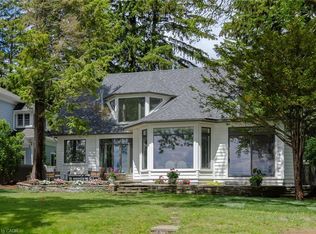
- C$10,900,0005 bd5 ba-- sqft350 King St, Oakville, ON L6J1C2For Sale
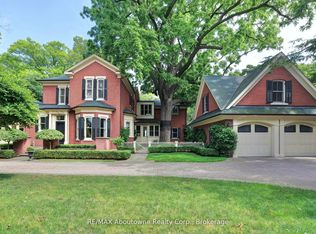
- C$--3 bd3 ba-- sqft111 Gloucester Ave, Oakville, ON L6J3W3Off Market
- C$2,0002 bd1 ba-- sqft341 Lakeshore Rd E UNIT 2, Oakville, ON L6J1J4For Rent
- C$2,2002 bd1 ba-- sqft337A Lakeshore Rd E, Oakville, ON L6J1J4For Rent
- C$2,595,0003 bd2 ba1.6k sqft32 Park Ave, Oakville, ON L6J3X8For Sale
Similar homes
- C$4,895,0004 bd4 ba-- sqft1516 Duncan Rd, Oakville, ON L6J 2R3For Sale
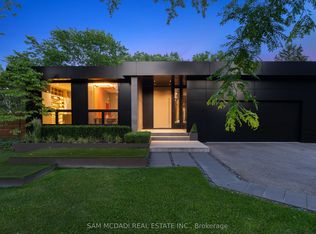 MLS ID #W13519952, SAM MCDADI REAL ESTATE INC.. TRREB
 - C$3,499,0005 bd5 ba-- sqft176 Weybourne Rd, Oakville, ON L6K 2T8For Sale
 MLS ID #W13578190, RE/MAX REAL ESTATE CENTRE INC.. TRREB
 - C$6,399,9986 bd8 ba-- sqft231 Wedgewood Dr, Oakville, ON L6J 4R6For Sale
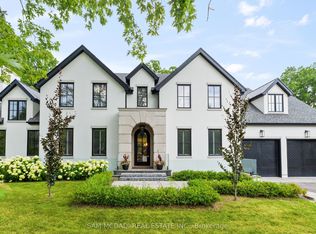 MLS ID #W13556804, SAM MCDADI REAL ESTATE INC.. TRREB
 - C$5,490,0006 bd8 ba-- sqft1477 Duncan Rd, Oakville, ON L6J 2R5For Sale
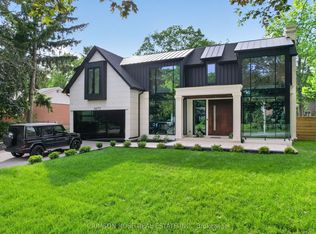 MLS ID #W13445548, CRIMSON ROSE REAL ESTATE INC.. TRREB
 - C$3,590,0006 bd7 ba-- sqft480 Chartwell Rd, Oakville, ON L6J 4A5For SaleMLS ID #W13507594, Royal LePage Real Estate Services Ltd., Brokerage. TRREB
- C$4,498,0006 bd7 ba-- sqft584 4th Line, Oakville, ON L6L 5A7New ConstructionMLS ID #W13162726, SAM MCDADI REAL ESTATE INC.. TRREB
- C$6,499,0005 bd8 ba-- sqft112 Elton Park Rd, Oakville, ON L6J 4C1For SaleMLS ID #W13080708, SAM MCDADI REAL ESTATE INC.. TRREB
- C$4,350,0004 bd6 ba-- sqft489 Lakeshore Rd W, Oakville, ON L6K 1G4For SaleMLS ID #W13233446, RE/MAX ABOUTOWNE REALTY CORP.. TRREB
- C$3,998,0005 bd5 ba-- sqft1388 Acton Cres, Oakville, ON L6J 2S5For SaleMLS ID #W13215448, SOTHEBY'S INTERNATIONAL REALTY CANADA. TRREB
- C$3,999,0005 bd7 ba-- sqft362 Meadow Wood Ln, Mississauga, ON L5J 2S9New ConstructionMLS ID #W13579612, SAM MCDADI REAL ESTATE INC.. TRREB
- C$2,849,9905 bd5 ba-- sqft18 Florence Dr, Oakville, ON L6K 1V6For SaleMLS ID #W13557408, RE/MAX REALTY SPECIALISTS INC.. TRREB
- C$3,555,0006 bd8 ba-- sqft282 Maurice Dr, Oakville, ON L6K 2X3New ConstructionMLS ID #W13413846, HOMELIFE/MIRACLE REALTY LTD. TRREB
- C$2,849,0007 bd7 ba-- sqft383 Wadsworth St, Oakville, ON L6K 2A2For SaleMLS ID #W13569640, RE/MAX ESCARPMENT REALTY INC.. TRREB
- C$5,185,0004 bd6 ba-- sqft1554 Birchwood Dr, Mississauga, ON L5J 1T6For SaleMLS ID #W13529802, ROYAL LEPAGE REAL ESTATE SERVICES HEAPS ESTRIN TEAM. TRREB
- C$3,598,0005 bd6 ba-- sqft369 Wade St, Oakville, ON L6K 2A4For SaleMLS ID #W13481348, RE/MAX ESCARPMENT REALTY INC.. TRREB
- C$3,998,9004 bd4 ba-- sqft36 Anderson St, Oakville, ON L6K 1A5For SaleMLS ID #W12992608, Royal LePage Real Estate Services Ltd., Brokerage. TRREB
- C$3,499,9005 bd7 ba-- sqft1364 Acton Cres, Oakville, ON L6J 2S5For SaleMLS ID #W13414758, RE/MAX ABOUTOWNE REALTY CORP.. TRREB
- C$3,479,0005 bd6 ba-- sqft1189 Tisdale St, Oakville, ON L6L 2S9For SaleMLS ID #W13469888, ROYAL LEPAGE REALTY PLUS OAKVILLE. TRREB
- C$3,698,0006 bd6 ba-- sqft1404 Waverly Ave SW, Oakville, ON L6L 2S3For SaleMLS ID #W13030482, ROYAL LEPAGE CERTIFIED REALTY. TRREB
- C$3,199,9005 bd5 ba-- sqft433 Jeanette Dr, Oakville, ON L6K 1M6For SaleMLS ID #W13467146, ROYAL LEPAGE REAL ESTATE SERVICES LTD.. TRREB
