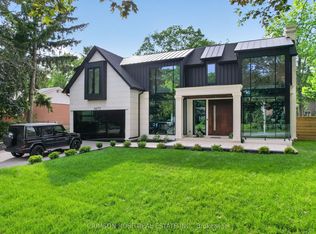
Welcome to this resplendent custom-built masterpiece in Southeast Oakville, where flawless contemporary design meets the serenity of lakeside living. Steps from scenic parks and every desired amenity, this home offers over 7,400 SF of exquisitely curated living space designed for those who appreciate sophistication and comfort in equal measure.From the moment you enter, the open-concept layout invites a seamless flow between elegant entertaining and relaxed everyday living. The chef's kitchen, anchored by a grand Caesarstone island and outfitted with premium Miele appliances, effortlessly connects to the dining area, perfect for hosting intimate dinners or grand celebrations. Wine enthusiasts will delight in the temperature-controlled 648-bottle cellar, while the floor-to-ceiling double-sided fireplace brings warmth. The primary suite is a private sanctuary, complete with a serene balcony, a designer walk-in closet, and a spa-inspired ensuite featuring heated floors and a double-sided fireplace. Three additional bedrooms, each with their own ensuites, ensure every guest enjoys comfort and privacy. The lower level offers a full lifestyle experience, featuring a nanny suite, fitness area, sauna, wet bar, and a spacious recreation room with a walk-up to the entertainer's backyard. Step outside to a resort-like setting with a heated inground pool, hot tub, outdoor BBQ station, and pool house, all designed for effortless entertaining year-round. Additional highlights include White Oak hardwood flooring, porcelain tiles, LED lighting, built-in speakers, and a heated driveway. This home is a true testament to craftsmanship and thoughtful design.
For sale
C$5,999,000
112 Elton Park Rd, Oakville, ON L6J 4C1
5beds
8baths
Single Family Residence
Built in ----
0 Square Feet Lot
$-- Zestimate®
C$--/sqft
C$-- HOA
What's special
- 15 days
- 57
- 4
Zillow last checked:
Listing updated:
Listed by:
SAM MCDADI REAL ESTATE INC.
Source: TRREB,MLS®#: W13815622 Originating MLS®#: Toronto Regional Real Estate Board
Originating MLS®#: Toronto Regional Real Estate BoardFacts & features
Interior
Bedrooms & bathrooms
- Bedrooms: 5
- Bathrooms: 8
Primary bedroom
- Level: Second
- Dimensions: 4.1 x 4.81
Bedroom 2
- Level: Second
- Dimensions: 4.48 x 4.76
Bedroom 3
- Level: Second
- Dimensions: 4.43 x 5.73
Bedroom 4
- Level: Second
- Dimensions: 4.49 x 5.77
Bedroom 5
- Level: Basement
- Dimensions: 4.14 x 4.07
Dining room
- Level: Main
- Dimensions: 5.28 x 4.08
Family room
- Level: Basement
- Dimensions: 7 x 6.19
Family room
- Level: Main
- Dimensions: 4.69 x 4.75
Kitchen
- Level: Main
- Dimensions: 6.31 x 4.78
Living room
- Level: Main
- Dimensions: 3.88 x 3.59
Office
- Level: Main
- Dimensions: 4.13 x 2.88
Recreation
- Level: Basement
- Dimensions: 8.43 x 6.82
Heating
- Forced Air, Gas
Cooling
- Central Air
Appliances
- Included: Built-In Oven
Features
- Guest Accommodations, Sauna
- Flooring: Carpet Free
- Basement: Finished,Walk-Up Access
- Has fireplace: Yes
Interior area
- Living area range: 3500-5000 null
Video & virtual tour
Property
Parking
- Total spaces: 9
- Parking features: Private Double, Garage Door Opener
- Has garage: Yes
Features
- Stories: 2
- Patio & porch: Deck, Patio
- Exterior features: Landscaped
- Has private pool: Yes
- Pool features: In Ground
Lot
- Size: 0 Square Feet
- Features: Fenced Yard, Park, Public Transit, Golf, School, Irregular Lot
Details
- Parcel number: 248020064
Construction
Type & style
- Home type: SingleFamily
- Property subtype: Single Family Residence
Materials
- Brick Front, Stone
- Foundation: Poured Concrete
- Roof: Flat
Utilities & green energy
- Sewer: Sewer
Community & HOA
Community
- Security: Carbon Monoxide Detector(s), Security System, Alarm System
Location
- Region: Oakville
Financial & listing details
- Annual tax amount: C$26,785
- Date on market: 9/22/2026
Price history
Price history is unavailable.
Public tax history
Tax history is unavailable.
Climate risks
Neighborhood: Old Oakville
Nearby schools
GreatSchools rating
No schools nearby
We couldn't find any schools near this home.
Similar homes
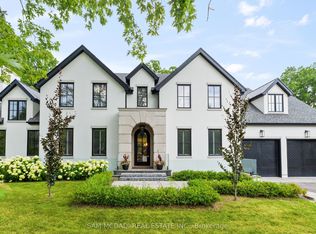
- C$6,399,9986 bd8 ba-- sqft231 Wedgewood Dr, Oakville, ON L6J 4R6For Sale
 MLS ID #W13777260, SAM MCDADI REAL ESTATE INC.. TRREB
 - C$5,999,9995 bd7 ba-- sqft1222 Mississauga Rd, Mississauga, ON L5H 2J2For Sale
 MLS ID #W13857188, SAM MCDADI REAL ESTATE INC.. TRREB
 - C$5,190,0006 bd8 ba-- sqft1477 Duncan Rd, Oakville, ON L6J 2R5For Sale
 MLS ID #W13770700, CRIMSON ROSE REAL ESTATE INC.. TRREB
 - C$4,195,0005 bd5 ba-- sqft246 Cairncroft Rd, Oakville, ON L6J 4M3For Sale
 MLS ID #W13784210, Sotheby's International Realty Canada, Brokerage. TRREB
