Elegant 5-bedroom family home sitting on 0.346 acres on coveted Birch Hill Lane. This quiet and exclusive cul-de-sac south of Lakeshore is just steps to the Lake and Appleby College. Thoughtfully designed with a West Coast flare, this home offers 4336 sf above grade plus a fully finished 2400 sf lower level with separate entrance. Designed for entertaining, the main level features a formal living room with gas fireplace, separate dining room, and a secluded main floor office. The open concept kitchen offers a large centre island, built-in appliances and a rounded breakfast nook overlooking the back gardens. An inviting sunken family room with gas fireplace and custom cabinetry is the perfect end-of-day retreat. A main floor laundry room and powder room complete the main level. Direct access to the 2-car garage. Separate entrance to the lower level from the garage. Upstairs hosts a luxurious primary suite with separate sitting area, walk-in closet and a 5-pc ensuite. 4 additional bedrooms and 2 bathrooms complete the upper floor. The lower level is vast and offers large recreation room, lounge with wet bar, wine cellar, and an exercise room with adjoining spa. A true zen getaway, the 6-pc spa features a freestanding tub, double vanities and a separate steam shower perfect for post workout recovery. The professionally landscaped grounds offer multiple lounging and entertaining areas and is exceptionally private with the green space behind. Ideally located next to top-ranked schools, the lake and a short stroll to all that downtown Oakville has to offer. The perfect enclave for your family to call home.
For sale
C$3,999,000
56 Birch Hill Ln, Oakville, ON L6K 2N9
5beds
5baths
Single Family Residence
Built in ----
0 Square Feet Lot
$-- Zestimate®
C$--/sqft
C$-- HOA
What's special
Quiet and exclusive cul-de-sacSeparate dining roomSecluded main floor officeOpen concept kitchenLarge centre islandBuilt-in appliancesMain floor laundry room
- 1 day |
- 16 |
- 0 |
Zillow last checked:
Listing updated:
Listed by:
Sotheby's International Realty Canada, Brokerage
Source: TRREB,MLS®#: W13658150 Originating MLS®#: Oakville, Milton & District Real Estate Board
Originating MLS®#: Oakville, Milton & District Real Estate BoardFacts & features
Interior
Bedrooms & bathrooms
- Bedrooms: 5
- Bathrooms: 5
Primary bedroom
- Level: Second
- Dimensions: 5.94 x 4.32
Bedroom 2
- Level: Second
- Dimensions: 4.39 x 3.33
Bedroom 3
- Level: Second
- Dimensions: 4.19 x 3.91
Bedroom 4
- Level: Second
- Dimensions: 4.09 x 4.09
Bedroom 5
- Level: Second
- Dimensions: 4.24 x 2.87
Bathroom
- Level: Basement
- Dimensions: 5.72 x 4.72
Breakfast
- Level: Main
- Dimensions: 4.62 x 3.76
Dining room
- Level: Main
- Dimensions: 5.33 x 3.96
Exercise room
- Level: Basement
- Dimensions: 6.25 x 4.45
Family room
- Level: Main
- Dimensions: 6.73 x 6.07
Foyer
- Level: Main
- Dimensions: 6.91 x 4.09
Kitchen
- Level: Main
- Dimensions: 6.5 x 5.03
Laundry
- Level: Main
- Dimensions: 3.94 x 2.67
Living room
- Level: Main
- Dimensions: 5.38 x 4.29
Office
- Level: Main
- Dimensions: 4.7 x 3.78
Recreation
- Level: Basement
- Dimensions: 10.54 x 3.91
Other
- Level: Second
- Dimensions: 3.76 x 2.64
Heating
- Forced Air, Gas
Cooling
- Central Air
Features
- Basement: Full,Finished
- Has fireplace: Yes
Interior area
- Living area range: 3500-5000 null
Video & virtual tour
Property
Parking
- Total spaces: 8
- Parking features: Private Double, Garage Door Opener
- Has garage: Yes
Features
- Stories: 2
- Patio & porch: Patio
- Exterior features: Landscaped
- Pool features: None
- Has view: Yes
- View description: Creek/Stream
- Has water view: Yes
- Water view: Creek/Stream
Lot
- Size: 0 Square Feet
- Features: Greenbelt/Conservation, Lake/Pond, Library, Marina, Ravine, School, Irregular Lot
Details
- Parcel number: 247760025
- Other equipment: Sump Pump
Construction
Type & style
- Home type: SingleFamily
- Property subtype: Single Family Residence
Materials
- Brick, Stucco (Plaster)
- Foundation: Concrete
- Roof: Asphalt Shingle
Utilities & green energy
- Sewer: Sewer
Community & HOA
Location
- Region: Oakville
Financial & listing details
- Annual tax amount: C$19,425
- Date on market: 8/10/2026
Price history
Price history is unavailable.
Public tax history
Tax history is unavailable.
Climate risks
Neighborhood: Old Oakville
Nearby schools
GreatSchools rating
No schools nearby
We couldn't find any schools near this home.
- C$4,295,0006 bd8 ba5.5k sqft408 Lakeshore Rd W, Oakville, ON L6K1G1For Sale
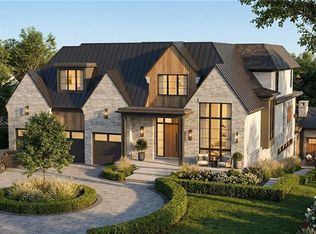
- C$7,900,0006 bd8 ba5.6k sqft15 Lambert Cmn, Oakville, ON L6K0H6For Sale

- C$4,898,0005 bd7 ba-- sqft456 Lakeshore Rd W, Oakville, ON L6K1G5For Sale
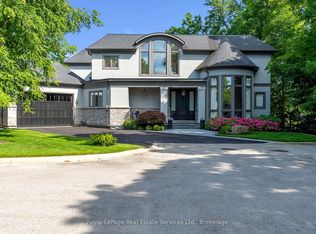
- C$4,800,0004 bd7 ba5.1k sqft11 Birch Hill Ln, Oakville, ON L6K2P1Sold
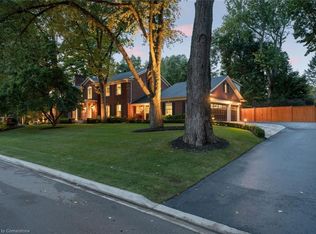
- C$4,350,0004 bd6 ba-- sqft489 Lakeshore Rd W, Oakville, ON L6K1G4For Sale
- C$2,797,0005 bd5 ba3.4k sqft125 Paliser Ct, Oakville, ON L6K2H1For Sale
- C$--4 bd5 ba-- sqft38 Shorewood Pl, Oakville, ON L6K3Y4Off Market
- C$6,5004 bd4 ba-- sqft145 Suffolk Ave, Oakville, ON L6K2L5For Rent
Similar homes
- C$3,995,0005 bd7 ba-- sqft321 Morden Rd, Oakville, ON L6K 2S6New Construction
 MLS ID #W13463264, RE/MAX REALTRON BARRY COHEN HOMES INC.. TRREB
 - C$4,295,0006 bd8 ba5.5k sqft408 Lakeshore Rd W, Oakville, ON L6K 1G1For SaleMLS ID #40793876, Lorne Howell, Salesperson, RE/MAX Aboutowne Realty Corp.. ITSO
- C$3,949,0004 bd5 ba3.6k sqft287 Macdonald Rd, Oakville, ON L6J 2A6For Sale
 MLS ID #40851190, Alex Irish, Salesperson, RE/MAX Escarpment Realty Inc.. ITSO
 - C$3,499,0005 bd5 ba-- sqft176 Weybourne Rd, Oakville, ON L6K 2T8For Sale
 MLS ID #W13578190, RE/MAX REAL ESTATE CENTRE INC.. TRREB
 - C$4,350,0004 bd6 ba-- sqft489 Lakeshore Rd W, Oakville, ON L6K 1G4For SaleMLS ID #W13233446, RE/MAX ABOUTOWNE REALTY CORP.. TRREB
- C$3,258,0005 bd7 ba3.4k sqft436 Willis Dr, Oakville, ON L6L 4V5For SaleMLS ID #40853404, Betsy Wang, Broker, RE/MAX Escarpment Realty Inc.. ITSO
- C$3,950,0006 bd4 ba-- sqft2115 Rebecca St, Oakville, ON L6L 2A4For SaleMLS ID #W13618002, HOMELIFE G1 REALTY INC.. TRREB
- C$4,650,0005 bd5 ba4k sqft1098 Lakeshore Rd W, Oakville, ON L6L 1E7For SaleMLS ID #40842845, Ruby Gill, Salesperson, The Agency. ITSO
- C$4,898,0005 bd7 ba-- sqft456 Lakeshore Rd W, Oakville, ON L6K 1G5For SaleMLS ID #W13588170, Royal LePage Real Estate Services Ltd., Brokerage. TRREB
- C$2,180,0006 bd4 ba-- sqft224 Valleyview Ct, Oakville, ON L6L 5H8For SaleMLS ID #W13658978, HOMELIFE LANDMARK REALTY INC.. TRREB
- C$4,895,0004 bd5 ba-- sqft45 Shorewood Pl, Oakville, ON L6K 3Y3For SaleMLS ID #W13545876, RE/MAX WEALTH BUILDERS REAL ESTATE. TRREB
- C$3,789,9885 bd7 ba-- sqft225 Prince George Cres, Oakville, ON L6L 0G5For SaleMLS ID #W13564778, HOMELIFE/MIRACLE REALTY LTD. TRREB
- C$4,390,0005 bd5 ba-- sqft235 Lakewood Dr, Oakville, ON L6K 1B3For SaleMLS ID #W12346602, Royal LePage Real Estate Services Ltd., Brokerage. TRREB
- C$3,998,9004 bd4 ba-- sqft36 Anderson St, Oakville, ON L6K 1A5For SaleMLS ID #W12992608, Royal LePage Real Estate Services Ltd., Brokerage. TRREB
- C$3,598,0005 bd6 ba-- sqft369 Wade St, Oakville, ON L6K 2A4For SaleMLS ID #W13481348, RE/MAX ESCARPMENT REALTY INC.. TRREB
- C$3,349,9003 bd4 ba-- sqft379 River Side Dr, Oakville, ON L6K 3N6New ConstructionMLS ID #W13647310, Re/Max Alliance Realty. TRREB
- C$3,588,0005 bd5 ba-- sqft403 Willis Dr, Oakville, ON L6L 4T9For SaleMLS ID #W13494196, SAM MCDADI REAL ESTATE INC.. TRREB
- C$4,399,0006 bd8 ba-- sqft1042 Bridge Rd, Oakville, ON L6L 2B5For SaleMLS ID #W13466488, BONNATERA REALTY. TRREB
- C$3,295,0005 bd5 ba3.3k sqft487 Orchard Dr, Oakville, ON L6K 1N9For SaleMLS ID #40843227, Brad Miller, Broker, Century 21 Miller Real Estate Ltd.. ITSO
- C$3,980,0004 bd4 ba-- sqft528 Michael Ter, Oakville, ON L6J 1V1For SaleMLS ID #W13109474, Royal LePage Real Estate Services Ltd., Brokerage. TRREB
